 Interior Design Studio
+38 093 4998667
Contact us
Daily, 10:00 – 18:00
Kyiv, Ukraine, 132 Goloseevsky prospect, Kyiv , Ukraine
Interior Design StudioArt Nouveau cottages are the trump card of modern architecture and interior design. This style implies maximum clarity and correctness of forms, sharpness and accuracy of lines. The main materials used in this direction are glass and metal. Also in design of cottages in Art Nouveau style, an abundance of wood is also used.
The main features of modern style:
Art Nouveau cottages tend to have high ceilings and flat roofs that make for a great venue for parties or even growing plants. Art Nouveau uses multifaceted lighting of walls, ceilings, steps. All this makes the design similar to a spaceship. This feeling is further enhanced by panoramic windows. An abundance of glass, stone and metal will also be appropriate on the terrace. Stone tiles are suitable as lining of the paths. Competent landscaping and territory design with the help of trees, shrubs, flowers and other plants can enhance the feeling of unity between the space of the house and the surrounding area. The interior of the house can be both strict and luxurious. The central place on the ground floor will most likely be occupied by a spacious kitchen combined with a living room. The interior will be dominated by minimalism. For accents in the kitchen, there can be several stylish and glamorous elements, for example, a huge luxurious chandelier, chairs upholstered in colorful upholstery. Eating in such a kitchen will be even more enjoyable because its space is connected to the most beautiful territory through panoramic windows. In the interior and design of landscape design, plants in pots and growing on the ground play an important role. The space of the bedrooms will be quite large, but there can be no extra elements here. For example, the bedroom may have a large double bed, a table with chairs, a bookcase, a home theater. Panoramic windows will enhance the feeling of freedom and spaciousness. Modernist style will suit modern, stylish and free people who like to experiment and live with the feeling of wide space.
The interior design of a cottage in the little-spread Art Deco style will look aristocratic and unusual. This style, which originated in the 30s and 40s, can easily fit into almost any cottage.
Art Deco style in the design of cottages implies:
Interior design of a cottage can begin with the creation of clear and precise geometric shapes. The easiest way to start is with wallpaper with a stylish geometric pattern. However, Art Deco doesn’t have to be limited to straight lines. In order to freshen up the space of the house, you can add ornate and rather complex elements. Since art deco originated when travel became fashionable, African, and especially Egyptian, motifs occupy a special place in this style. Art Deco not only implies a fairly wide and rich color palette, but also loves to play with strong contrasts. However, neutral tones also have a place here. Sometimes the whole interior can be built on a neutral scale, but in this case it makes sense to focus on a few bright elements. Art Deco has always been an artistic style that combines bohemianism with luxury. Therefore, an abundance of decorative elements is appropriate here: sculptures, paintings, mirrors in rich frames, candlesticks, draperies, beautiful dishes.
The Art Deco style comes from France. It originated after World War II at an art exhibition that featured Parisian-made luxury goods. Inspired designers and architects began to create a new culture that celebrated luxury, pretentiousness, creativity and exclusivity. Sculptures made of ivory and bronze became the symbol of that era.
In a modern apartment interior elements of “art deco” are:
Wood, glass, aluminum, lacquered surfaces, genuine leather, skins, stainless steel are used as materials for decoration, furniture and accessories in the Art Deco style. To embody this style direction in an apartment, it is worth decorating the walls with “pattern” wallpaper, using cornices, purchasing unusual furniture and bronze accessories, as well as decorating rooms with paintings and mirrors and installing an electric fireplace with a chic portal.
Art Deco is the style of the new era of the twentieth century. Today, after almost half a century of oblivion, it has regained relevance. This style is associated with the interiors of expensive hotels and Pacific liners, as it combines classicism, straightforwardness and asymmetry. He denies asceticism, strives for luxury and is embodied in various forms of primitive and exotic art. The main motive of the style is an original combination of expensive and exotic materials.
The art deco interior is dominated by straight and broken lines, clear graphic forms, glass, bronze and silver, expensive fabrics and genuine leather, forged elements and marble are popular. These interior designs use bright, carefully chosen combinations of colors and decorative elements.
The art deco interior style is difficult to confuse with any other, as its main features are:
Art Deco style is great for both modern design apartments and country villa. In order to create an art deco interior, it is not at all necessary to do a major overhaul. It is enough to place clear accents by placing elements of different cultures and eras in the room. Podiums, fountains, forged elements, fans, mirrors in massive frames, paintings, “oriental” objects – all this is boldly used in the art deco interior.
Color in Art Deco interiors is essential. As a rule, this is a combination of several rich shades and dark deep tones. Combinations of black or brown with white, green or red with black are considered classic. Each room has its own color scheme. The geometric ornaments that dominate the interior of art deco originate in the flora and fauna. Accents are in gold, nickel, silver and chrome.
Art Deco lighting is also important. Richly decorated ceiling sconces, floor lamps, chandeliers and table lamps made of silver, nickel or bronze with frosted or colored glass are used as the main light sources. Floor lighting is represented by high floor lamps made of bronze and blown glass with wrought iron elements.
Art Deco style is characterized by the presence of large windows that should be left open or half open. Translucent curtains are used as a frame for the windows.
The walls in the art deco interior are laconic . Wallpaper predominantly saturated colors with a clear geometric pattern and vertical lines. Materials for interior decoration are full of variety of fabrics and textures. Here you can see natural wood, velor, natural leather, expensive tiles, natural stone.
Luxury shines through in the design of the room: handmade figurines made of stone and bronze, ceramics, mirrors framed in nickel and silver with floral ornaments, door handles in nickel or chrome – all this is custom-made.
Despite the pomp and elegance, modern technique. Plasma TV and home theater are perfectly combined with velvet draperies and natural wood furniture.
Art Deco furniture is characterized by rational design. It is made of natural wood in light colors – maple, ash, rosewood, upholstered in velor or natural leather in light colors. The wooden elements of the furniture are carved or lacquered in black.
The art deco interior style is perfect for lovers of the exotic and wanderlust. Surrounded by original items and exclusive decor elements, nature admired by distant wanderings will always feel comfortable.
Minimalism has become one of the most popular design trends in recent years. This interior style is used both in apartments and cottages, which proves its versatility.
Conciseness, precision and simplicity are the pillars of minimalism today. As an interior style, it has distinctive features. Among them:
To create a competent design of a cottage in the style of minimalism, natural or industrial materials in neutral shades are used.
Wall decorationн
The walls of the cottage in the style of minimalism, as a rule, have only one color scheme. The designer can choose two or three colors for finishing, if they are similar to each other. Minimalism is also characterized by a play of contrasts. So, a black floor and white walls are a great option for decorating a room. Often simple small inserts made of wood, steel or natural stone are used. This makes the cottage closer to the format of a country house.
Furniture
Design in the style of minimalism involves the presence of the most necessary furniture. This is necessary to create spatial freedom. Cottage furniture should not have exquisite carvings or milling. For minimalism, only flat surfaces are acceptable. Glass, wood and steel are the most popular materials in this style. If we are talking about upholstered furniture, it should be made of simple fabrics.
Color and light
It has already been noted above that the interior in the style of minimalism is characterized by the presence of from one to three color schemes. In most cases, designers use cold tones; when using natural materials, brown, cream colors may predominate. To emphasize the primitiveness of minimalism, designers use a large amount of natural light. When building a cottage, it is important to immediately plan large windows. So, the design of a cottage in the style of minimalism is a very practical solution that will allow you to save the maximum amount of free space and get aesthetic satisfaction.
It is generally accepted that minimalism is rooted in the national traditions of Japan, but the prerequisites for the emergence of this style can be found in constructive solutions of the early twentieth century. With the development of modern technologies, a new view of the world around us has appeared, which is reflected in architecture and art. There has been a gradual transition to a new reality, where there is no place for an abundance of jewelry in the absence of their functional usefulness.
The interior should be functional and well thought out. Each detail has its own role. The golden rule of minimalism style is better a lack than an excess of something. AT apartment interior items that are not involved in the daily life of people should not be present.
When creating minimalism in your apartment, remember that this is not only a feature of the interior, but a way of life and worldview. Lovers of sensuality and connoisseurs of luxury will not be able to feel comfortable in an apartment decorated in a minimalist style. They will feel insecure, alone and dissatisfied. On the contrary, for people who do not pay attention to trifles, focused and purposeful, this style is most suitable.
For a comfortable life, a person needs much less things than he is used to using every day. Moreover, we often fill the interior space of our home with things that are absolutely unnecessary from a practical point of view. Back in the 19th century, people could afford to live in multi-room mansions and fill their interiors with unpractical and bulky furniture. But with the growth of cities, the functional practicality of every square meter of living space has become increasingly appreciated. In this situation, the interior in the style of minimalism has become an ideal way to ensure a comfortable stay in almost any area.
No matter how strange it may sound, minimalist design originated in the early Middle Ages on the islands of Japan. In this region of the globe, the problem of the distribution of living space has been acute in almost all eras of written history. The desire to save space determined the main features of this interior style. First of all, the lack of furniture in its usual sense is striking. Minimalist projects include numerous niches, wall cabinets, as well as a wide variety of options for folding tables, beds or even sofas. This layout allows you to provide several people with sleeping places and at the same time use this room as an office or living room. Modern designers who have chosen minimalism as their style not only borrow ideas from the Japanese tradition, but also strive to develop their own concepts. So, a minimalist kitchen can almost instantly turn into a living room or be an organic part of it. The main idea of this method of interior styling is to endow the minimum of items with the widest functionality. We can talk not only about space, but also about elementary household items. Through the efforts of designers, a washbasin can turn into a cutting table, and an unremarkable wall can turn into a closet that contains all the owner’s belongings.
First of all, you should be aware that the use of such a style as minimalism in design is not necessarily due to its small size. For many people, it is simply vital that there is a lot of space around them. The consequence of this are such characteristic features of the style as: large windows with a minimum number of partitions, wide doorways, light colors of the interior, as well as the use of several light sources. The role of light within this style should be said separately. First of all, minimalist furniture may be absent as such, sofas are replaced by tatami or mats, and cabinets become part of the walls. Therefore, the play of light and shadow is actively used to delimit space. A shadow falling on a light surface can smooth corners, delimit space or hide part of it. It is especially important that such use of light fits perfectly into the framework of the style. An example of this is a bedroom in the style of minimalism, which is separated from the rest of the apartment only by a shadow. At the same time, the bedroom space is perceived as a separate room.
Historically, apartment interior in the style of minimalism is designed either in pastel colors or a set of contrasting colors, the number of which should not exceed three. The main reasons for this choice are to preserve the possibility of using the play of light and shadow and creating a visual spaciousness of the interior space of the living space. Moreover, decoration can be a tool for zoning interior space. For greater clarity, you can imagine a minimalist living room, which will be separated from the rest of the apartment by a dark outline along the walls or the presence of textured wallpaper in a certain part of the ceiling. On our website interior designers presented their work and you can see a large number of photos in the style of minimalism in the interior, which most clearly demonstrate the general principles, as well as the benefits of its use in a single apartment. It should be noted that the minimum set of items in the interior does not mean its poverty, both in direct and figurative style. On numerous photos of interiors in the style of minimalism, you can see to what extent each of their details is worked out. Here you will not see random items, only what is needed and only what is really functional. These words express the whole essence of minimalism, which implies the presence of only the most necessary and most refined.

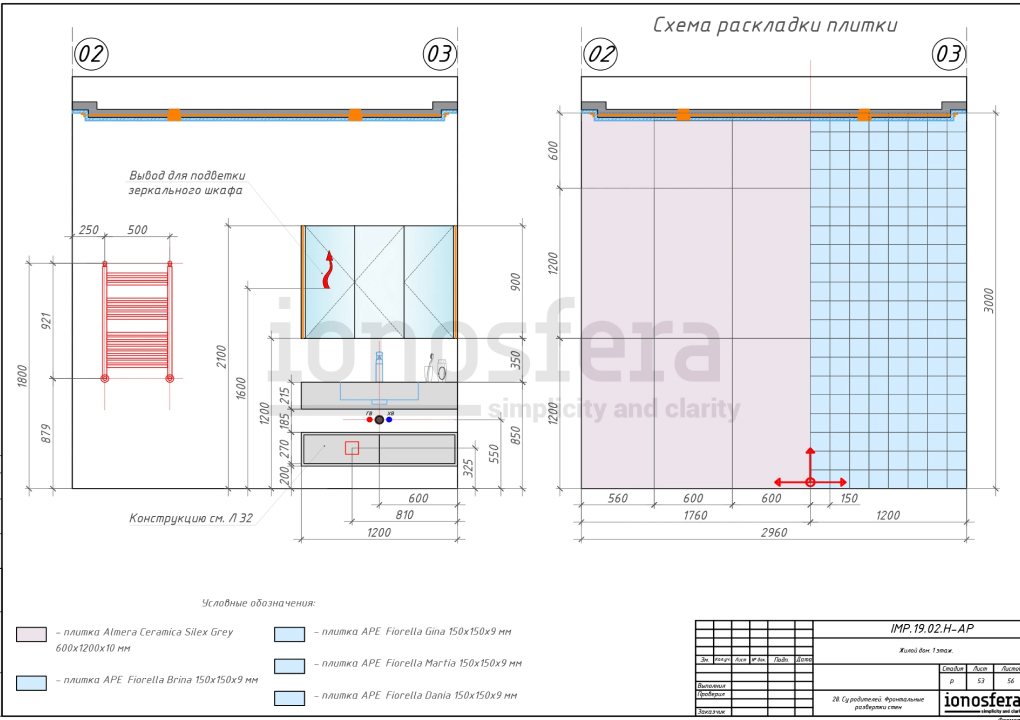
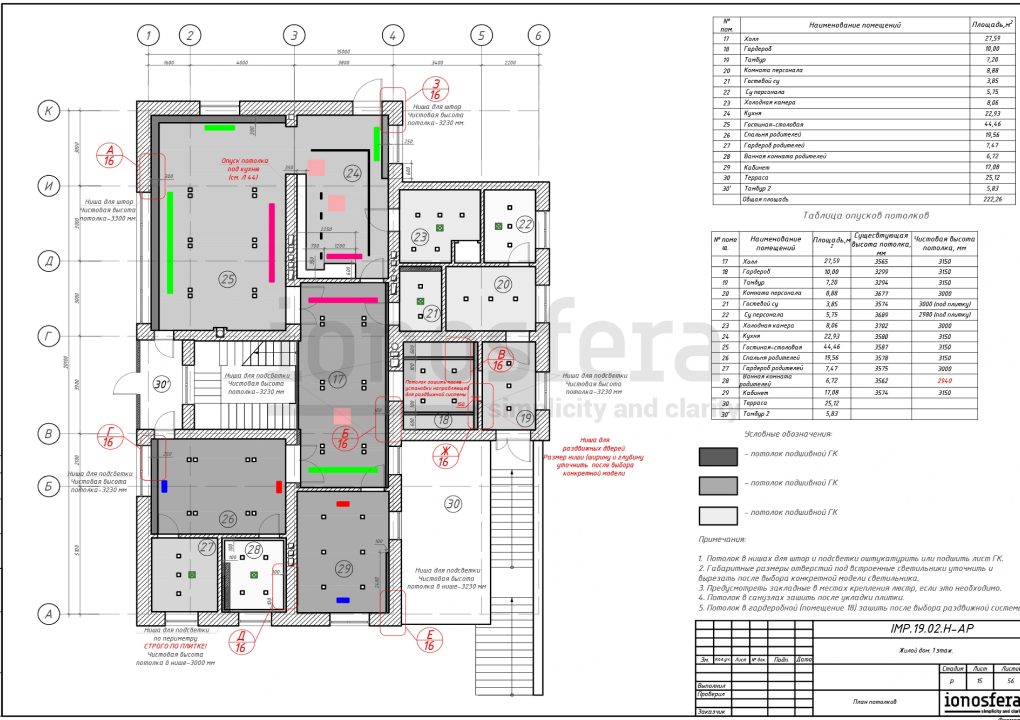
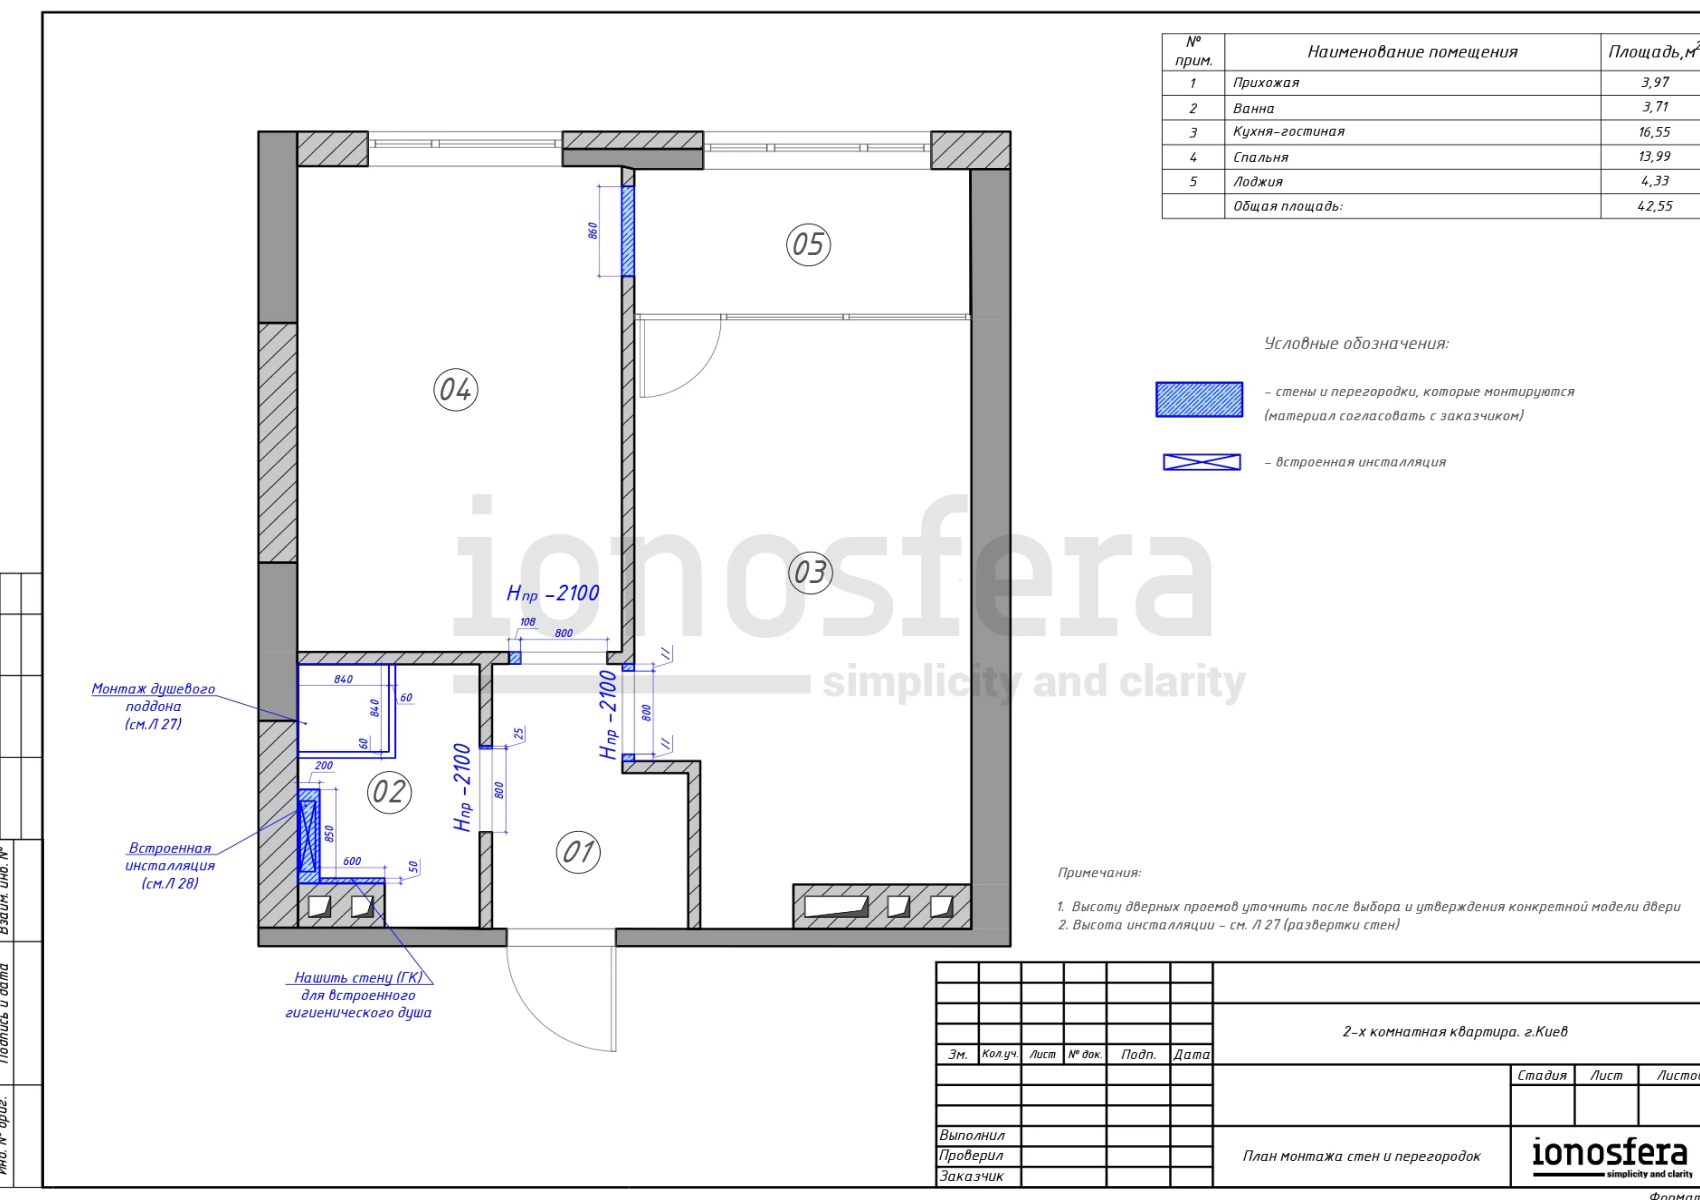


Each professional design studio, which includes the Kyiv company ionosfera, is ready to realize the wishes of the customer, no matter how non-standard they may seem. But only a master of design knows how to correctly combine atypical combinations and combine different colors and combine styles in the interior. And yet, Ukrainian customers often choose traditional interior styles that allow you to beat the advantages of familiar layouts. Interior Style: Minimalistic Designs For connoisseurs of a minimum of decorative elements and opponents of lush environments, our studio has selected 3 popular styles that can emphasize the advantages of even small spaces:
1. Traditional minimalism. Practice shows that for a comfortable life a person needs much less things than he is used to using – this is the basis of the minimalist style, which involves the use of multi-functional interior items and comfortable furniture. Large windows, wide doorways and built-in wardrobes are considered typical signs, and light pastel colors and no more than 2-3 bright accents predominate in the color scheme. Dark contours around the perimeter and corners of the room will also be relevant. If you prefer wallpaper, check out the textured versions of light shades that can be combined with simple monochrome options.
2. Spacious loft. The loft is considered one of the minimalist solutions that came to us from America, where in the early 80s they began to settle in old industrial premises. As a result, for decorating in this style, the masters of the Ionosfera studio use rough textured finishes to look like brick or concrete. Also, the loft is used to decorate studio apartments with a lot of free space and light, isolating only bathrooms and kitchens. Simple plastic, glass and metal elements are used as decorative details.
3. Noble classicism. In terms of the use of decorative finishes, classicism allows for more free interpretations and combinations than minimalism, but even here there should be a clear geometry of contours, restrained stucco on the walls and a minimum of pretentious details. In the color scheme, light, close to white, tones and natural shades are welcome as accents. Ethnic styles of interior Designs that use ethnic trends and folk motifs are considered to be a popular solution in the Ionosphere studio.
For example, Ukrainians distinguish two fashion options: 1. Favorite country. Romantic and cozy design, based on the absence of pretentiousness and ostentatious luxury items. It involves the use of natural materials, wicker furniture and fabric draperies. You can also place on the walls attributes of rural life that are typical for individual countries, such as cowboy hats or straw products. 2. Lovely Provence. Unlike country, Provence is based on the traditional idea of the French hinterland – these are floral ornaments, natural colors and simple furniture elements. A striking example is the combination of white furniture and lavender walls, which creates the illusion of a small white-walled house in a lavender field.
You can find all the main interior styles below:
Apartment furniture design is something without which it is impossible to imagine any interior design work. After all, furniture fills most of your space, you eat, relax, sleep on it. It is she who surrounds you throughout the house. The main task for a designer who deals with furniture is to make the interior solid and stylistically uniform, to ensure that the space of the apartment is a single complete composition in which all the elements will not only combine beautifully with each other, but also provide functional convenience. .
This is a very responsible task for someone who plans the design. The furniture project is drawn up on paper several times and calculated before the actual furniture is installed. An interior designed with style and usability in mind is sure to look good. And most importantly: in such a space it will be comfortable. That is why apartment furniture design is not just about arranging sofas and armchairs in a room. There are a large number of options that allow you to make a truly personal space out of a typical layout. That is, to turn just an apartment into your apartment. Furniture designers will help you see the variety of possibilities that design provides. Living room furniture can be built-in, or, on the contrary, it can occupy most of the room, inviting you to relax and unwind with its appearance. It all depends on your desire and the place that you will equip.
What is important to know when starting furniture design? The interior, the design of which will be comfortable and attractive, must have several qualities:
The combination of these three qualities that every planned and thoughtful interior should have allows you to feel convenience and comfort. Feel your space, reflecting the character and personality of the owner. Calm down and relax in your own apartment. You should feel good in your home. This is what our work is about. ionosfera provides furnishing services for objects of any interior style. In order for the chosen design in a house or apartment to show all the advantages, it is important to choose and place lighting and furniture elements correctly. For individual currents, specific layouts of lamps and furniture are used, so you need to take into account the desired style when creating a future project. Ionosfera will be able to order interior design in Kyiv, starting with the creation of a layout plan or the location of communications and ending with the decoration of ready-to-use premises. Competent lighting planning At the initial stage of planning the situation, it is necessary to think over the future design, and based on it, add to the project plan the layout of artificial lighting elements. At the same time, it is important to take into account the dimensions, power and even the desired materials of future fixtures. A professional approach to the choice ensures that after the completion of work in the room it will be comfortable to relax and do business. When drafting the layout of an apartment or house, you need to pay attention to the following points: 1. Matching the lighting to the chosen design. If bright light of cold shades is suitable for hi-tech, then country is better revealed with warm subdued lighting. Therefore, when choosing a fashionable trend, check out the recommended parameters for lighting fixtures. 2. Color range and lamp material. A table lamp in bright colors can be the accent that will emphasize the beauty of the chosen interior. Therefore, you need to choose lighting fixtures so that their appearance falls into the specifics of the situation. 3. The size of the lamps. Obviously, a bulky crystal chandelier would look out of place in a small country-style room, which means that the size of the lamp should match the size and layout of the room. Fortunately, the Ionosfera studio notes that the market is overflowing with hundreds of models, so even a connoisseur of non-standard solutions can choose a lighting device. Rules of competent furnishing Only a professional designer is able to think over the ideas of the customer, and this also applies to the choice of furniture. If the furniture elements are selected and arranged correctly, the room will become a cozy nest where all the details fit into the concept. To make the result pleasing to the eye, it is recommended to buy tables, armchairs or sofas, taking into account the following recommendations: 1. Furniture items must be selected in accordance with the size of the room. At a minimum, the selected headset should fit in the room without taking up all the free space. 2. For studio apartments, furniture is also used for competent space zoning, so you need to choose it taking into account the intended operation and design concept. 3. In multi-room apartments or houses, furniture is selected separately for each room: kitchen, nursery, living room, etc. 4. Do not forget to take into account the tastes and preferences of family members – designers recommend creating a personal corner for each tenant. At the same time, it is important to choose furniture made from natural materials so that it not only fits into the interior, but also becomes a place for a comfortable stay for the whole family.


