+38 093 4998667
Contact us
Daily, 10:00 – 18:00
Kyiv, Ukraine, 132 Goloseevsky prospect, Kyiv , Ukraine
Contact
Daily, 10:00 – 18:00
Kyiv, Ukraine, 132 Goloseevsky prospect, Kyiv , Ukraine
Come
Kyiv, Ukraine, 132 Goloseevsky prospect, Kyiv , Ukraine
Call
Daily, 10:00 – 18:00

Archives

BEDROOM DESIGN IN KYIV

June 22, 2023

MODERN DESIGN OF THE BEDROOM

The bedroom is a personal space of a person, in which only relatives and close people are allowed. But if earlier they saved on this room, making it to a minimum only for a night’s sleep, now the bedroom has become a space for daytime relaxation, reading and other hobbies. Therefore, the Ionosphere company develops the interior of the bedroom, taking into account fashion trends. which allows you to order interior design in Kyiv.

BEDROOM DESIGN: A PROFESSIONAL APPROACH

In order for a person to feel peace and comfort, the bedroom must be furnished carefully and tastefully. Therefore, it is better to adhere to proven recommendations:

  1. Choosing a color scheme. Scientists have confirmed that certain colors can reduce the excitation of the nervous system, so for the bedroom interior, all kinds of combinations of beige, gray, light blue or peach are recommended. Of course, you can make 3-5 bright color accents with aggressive shades, but you should not get carried away when it comes to orange or red.
  2. Monochrome interior. Black and white is recognized as a popular solution for “bedroom design 2020”, while the classic combination of colors applies to all decor elements, from painting the walls to furniture and flooring.
  3. Wood and lace. Recognized design aces recommend using natural woods in the bedroom design not only for the floor, but also for wall panels. And the lightness and playfulness of the room will be given by decorations with lace motifs, velvet and gilding.
  4. Wicker accessories and antiques. Elegant wicker furniture, as well as antique paintings and decorative figurines in the design of the bedroom, will help to emphasize individuality and the desire for comfort. An interesting option is to install a stand with shelves in the bedroom and place a collection of trinkets dear to the heart in it to make the room closer and more accessible.
  5. Eco-style. A fashionable modern eco-trend involves the use of materials close to nature in the decor of the “bedroom interior 2020”: natural wood, paper wallpapers and screens, linen draperies and stone surfaces. Such materials will add a sense of naturalness and safety to the interior.

Ionosfera also recommends paying attention to minimalist design and modern style in the design of the bedroom, which allow you to combine lightness and functionality. To do this, it is enough to order a bedroom interior design in Kyiv in our company, where employees will take into account the wishes of the client, turning them into a beautiful and modern bedroom interior.

We strive to make each design unique;
We can implement interior design of any complexity;
No surcharges and hidden fees, we work according to the estimate;
We personally purchase the material and monitor the work;
Portfolio
We are proud of every work we have done
Price
We offer the best prices and conditions for our customers
Package
Minimum
1,590 ₴ per m2
2-6 months
  1. Measurement plan with reference to engineering systems;
  2. Plan for dismantling walls and partitions;
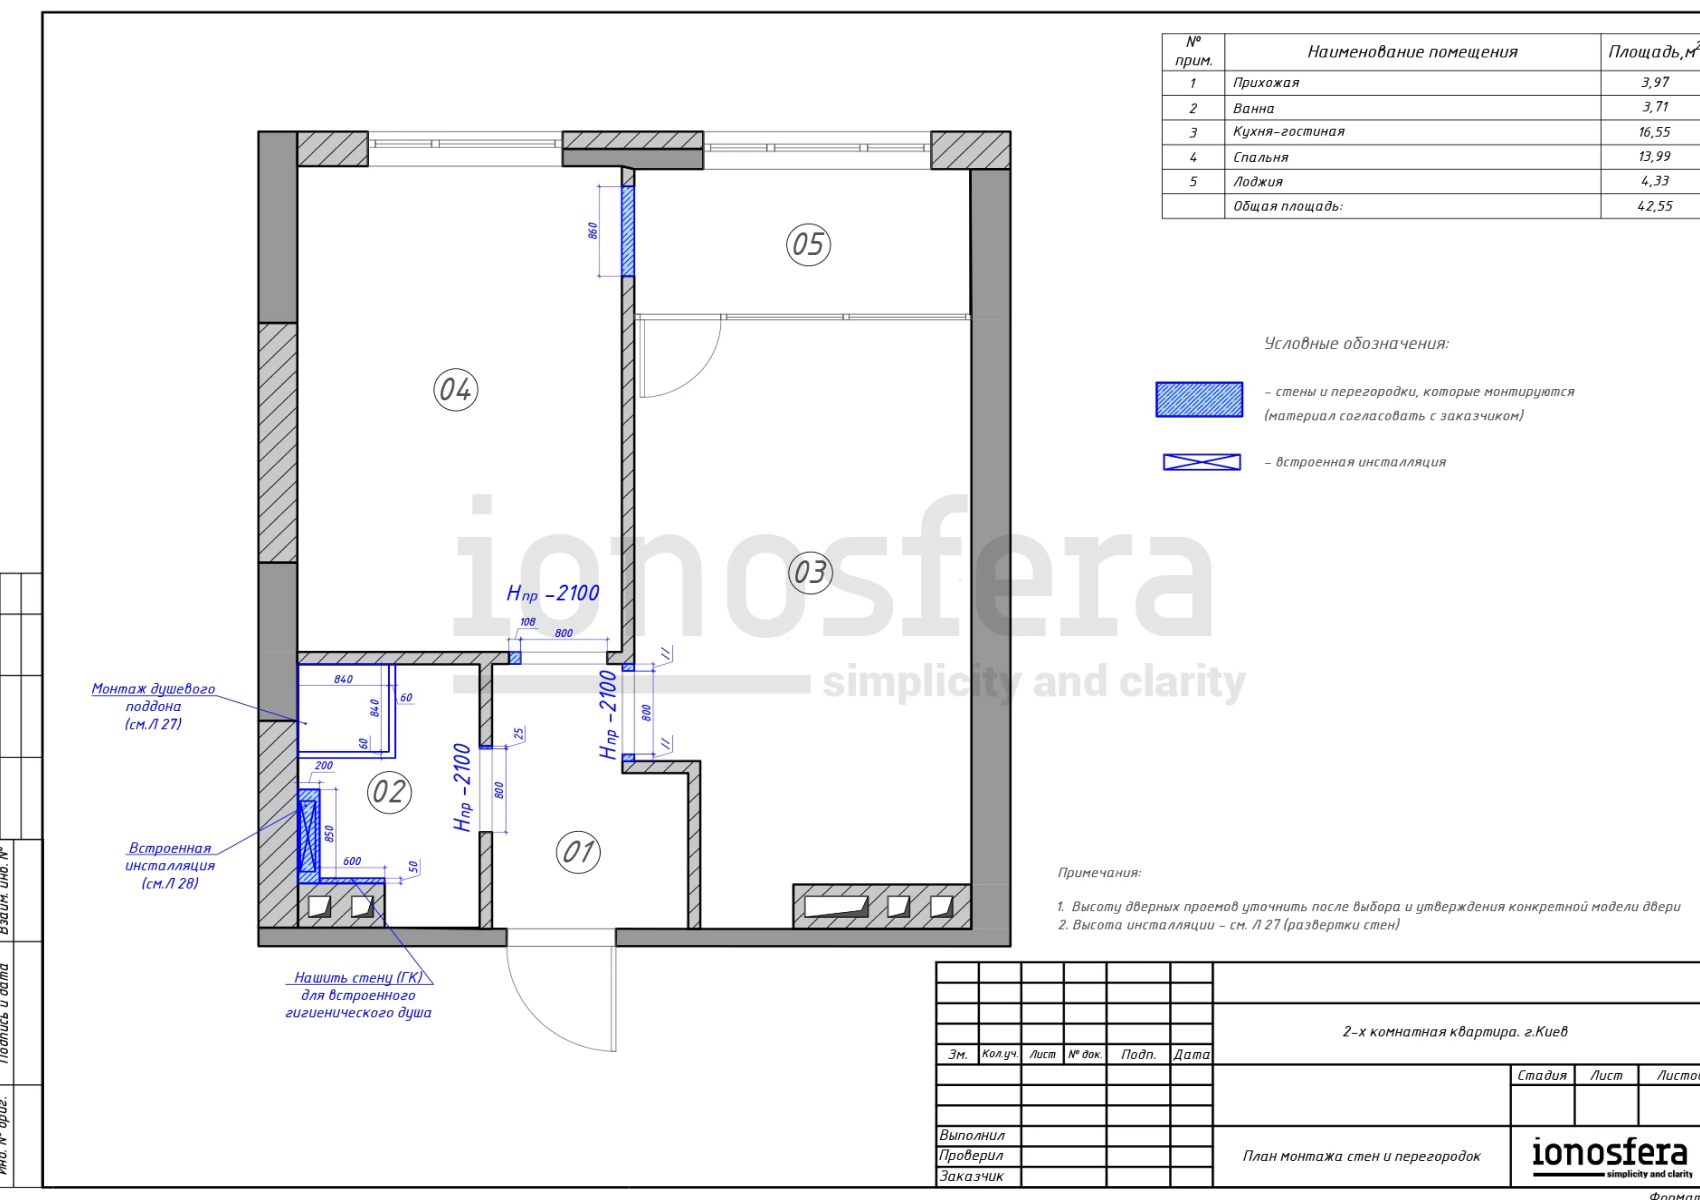
  3. Wall and partition installation plan;
  4. The plan after the redevelopment;
  5. Plan of doorways;
  6. Furniture layout plan;
  7. Plumbing equipment plan;
  8. Specification of plumbing equipment;
  9. Plan of sockets and electrical outlets;
  10. Plan of lighting devices;
  11. Air conditioning and ventilation plan;
  12. Circuit breaker plan;
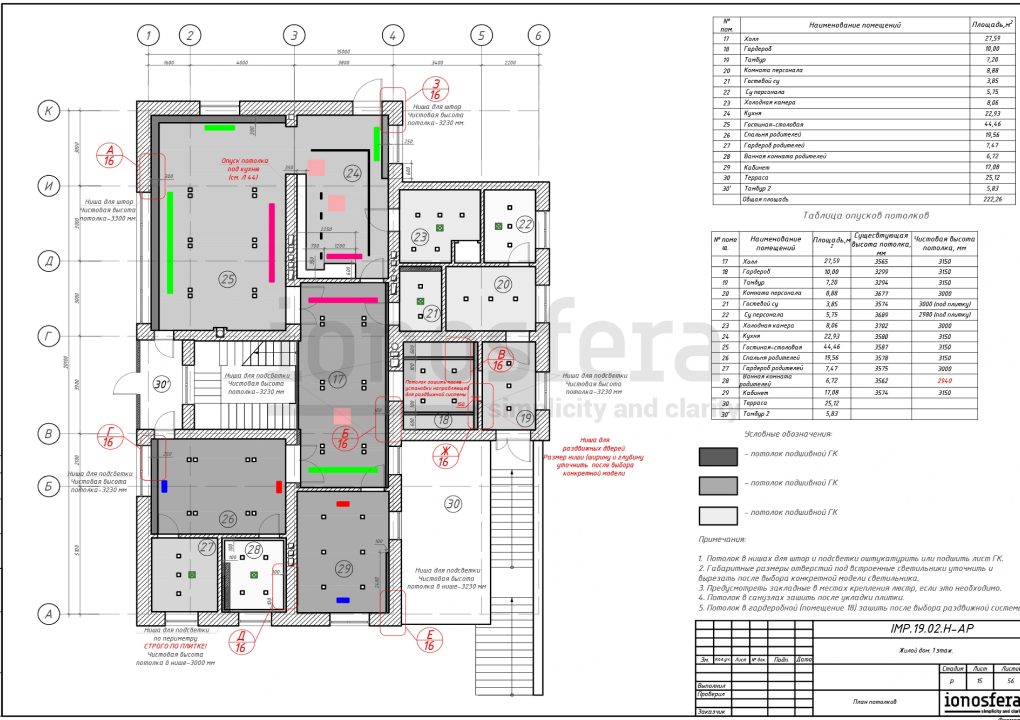
  13. Ceiling plan;
  14. Floor plan;
  15. Floor tile layout plan;
  16. Underfloor heating plan;
  17. The plan of the baseboards;
  18. Interior wall decoration plan;
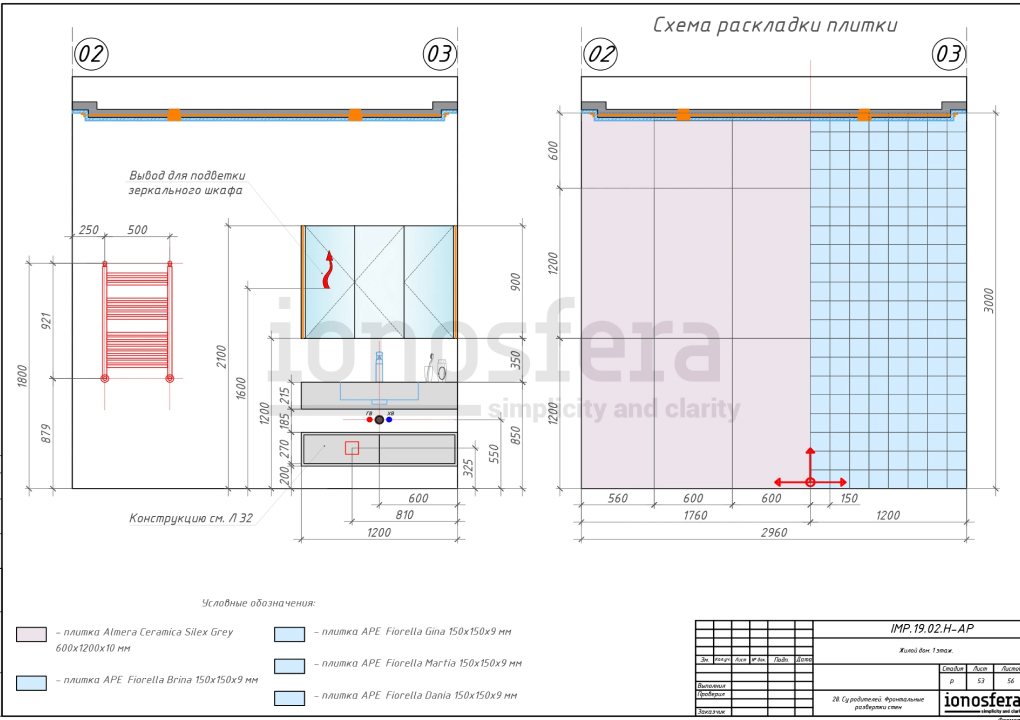
  19. Frontal wall scans;
Package
Optimal
1,990 ₴ per m2
4-8 months
  1. Visualization of the interior (3-5 angles per room);
  2. Measurement plan with reference to engineering systems;
  3. Wall and partition installation plan;
  4. The plan after the redevelopment;
  5. Plan of doorways, specification of doors;
  6. Furniture layout plan;
  7. Plumbing equipment plan;
  8. Specification of plumbing equipment;
  9. Plan of sockets and electrical outlets;
  10. Plan of lighting devices;
  11. Air conditioning and ventilation plan;
  12. Circuit breaker plan;
  13. Ceiling plan;
  14. Floor plan;
  15. Floor tile layout plan;
  16. Underfloor heating plan;
  17. The plan of the baseboards;
  18. Interior wall decoration plan;
  19. Фронтальные развертки стен;
  20. Specification of finishing materials;
Package
Premium
Author's supervision
2,990 ₴ per m2
6-12 months
  1. Visualization of the interior (3-5 angles per room);
  2. Measurement plan with reference to engineering systems;
  3. Wall and partition installation plan;
  4. The plan after the redevelopment;
  5. Plan of doorways, specification of doors;
  6. Furniture layout plan;
  7. Plumbing equipment plan;
  8. Specification of plumbing equipment;
  9. Plan of sockets and electrical outlets;
  10. Plan of lighting devices;
  11. Calculation of room illumination;
  12. Air conditioning and ventilation plan;
  13. Circuit breaker plan;
  14. Ceiling plan;
  15. Ceiling cross section;
  16. Radiator layout;
  17. Floor plan;
  18. Floor tile layout plan;
  19. Underfloor heating plan;
  20. The plan of the baseboards;
  21. Interior wall decoration plan;
  22. Фронтальные развертки стен;
  23. Specification of finishing materials;
  24. Specification of products under the order;
Team
Professionals of their field will work on your project
Reviews
Process
Everything is clear and transparent — without unnecessary meetings, unnecessary calls and wasted nerves
1. Acquaintance and measurements
We form the terms of reference, record your wishes and carry out measurements
2. Planning solution
We make several planning decisions, discuss them, bring them to the final result
3. Interior visualization
We create 3D visualizations that allow you to see how your interior will look like
4. Technical documentation
We form a set of drawings on the basis of which repair work will be carried out
5. Specification and selection
We select finishing materials based on the developed interior concept
6. Project completion
We coordinate all the work and give you an album with a design project
Help
We answer the most frequently asked questions by customers
1Is it possible to design a small studio apartment in the form of a studio?
A competent specialist is able to make any interior of a studio apartment a reality, but it is important to understand how holistic and harmonious it will look for a particular object. Therefore, it is allowed to apply elements of any styles and their combinations in practice, if they are effective under the given conditions.
2What is the minimum size of each functional area?
A competent specialist is able to make any interior of a studio apartment a reality, but it is important to understand how holistic and harmonious it will look for a particular object. Therefore, it is allowed to apply elements of any styles and their combinations in practice, if they are effective under the given conditions.
3What style is considered optimal for a studio apartment?
A competent specialist is able to make any interior of a studio apartment a reality, but it is important to understand how holistic and harmonious it will look for a particular object. Therefore, it is allowed to apply elements of any styles and their combinations in practice, if they are effective under the given conditions.
4Are there any recommendations on the choice of flooring for small rooms?
A competent specialist is able to make any interior of a studio apartment a reality, but it is important to understand how holistic and harmonious it will look for a particular object. Therefore, it is allowed to apply elements of any styles and their combinations in practice, if they are effective under the given conditions.
5Is it worth installing one powerful light source in a studio apartment?
A competent specialist is able to make any interior of a studio apartment a reality, but it is important to understand how holistic and harmonious it will look for a particular object. Therefore, it is allowed to apply elements of any styles and their combinations in practice, if they are effective under the given conditions.

LIVING ROOM DESIGN

June 22, 2023

The living room is the central room in an apartment or house, because the owners receive guests and spend their free time in it. Therefore, when choosing a living room design, it is recommended to combine comfort with attractiveness and originality, and families of several people should take into account the interests and preferences of each member. Fortunately, design professionals work in the Ionosfera studio, so here you can order a modern design of a living room in Kyiv, even a non-standard living room project.

MODERN LIVING ROOM INTERIOR: IMPORTANT POINTS WHEN DESIGNING THE LIVING ROOM

Based on the current trends in the Living Room Design 2020 category, in order for the room to please the eye and bring pleasure to the owner, it is recommended to adhere to the following professional recommendations:

  1. Thoughtful layout. The first step towards a suitable design is the choice of a layout, which depends on the size and intended functionality of the living room.
  2. The center of the room. It is no longer fashionable to place pieces of furniture and decor around the perimeter of the room, because in this way you will clutter up the space with furniture and visually narrow it. You must first determine the center, and then choose the future zoning and location of design elements.
  3. Recreation area. The classic central group is a soft corner, a small table and a TV. These items are considered mandatory attributes for most domestic living rooms, and the rest of the interior is recommended to be created around them.
  4. Fireplace. For rooms with a built-in fireplace, you can arrange a recreation area near it. Soft chairs, wicker rocking chairs and skins on the floor will fit in here.
  5. Working and play corners. If the room is large enough, along with the recreation area, you can select a workplace and an entertainment area. For children, a play or learning corner is relevant, and for adults, a mini-bar or library.
  6. Transformer models. Limited space requires extraordinary solutions, so for small living rooms, designers recommend using multi-functional furniture that can be compactly assembled or hidden.

Otherwise, there are no serious restrictions on the design of the living room – Ionosphere employees are able to realize all the dreams of the customer and offer the best living room interior. Therefore, if you are planning to order a modern living room interior in Kyiv, visit us, where the best living room interior designer will work with you.

We strive to make each design unique;
We can implement interior design of any complexity;
No surcharges and hidden fees, we work according to the estimate;
We personally purchase the material and monitor the work;
Portfolio
We are proud of every work we have done
Price
We offer the best prices and conditions for our customers
Package
Minimum
1,590 ₴ per m2
2-6 months
  1. Measurement plan with reference to engineering systems;
  2. Plan for dismantling walls and partitions;
  3. Wall and partition installation plan;
  4. The plan after the redevelopment;
  5. Plan of doorways;
  6. Furniture layout plan;
  7. Plumbing equipment plan;
  8. Specification of plumbing equipment;
  9. Plan of sockets and electrical outlets;
  10. Plan of lighting devices;
  11. Air conditioning and ventilation plan;
  12. Circuit breaker plan;
  13. Ceiling plan;
  14. Floor plan;
  15. Floor tile layout plan;
  16. Underfloor heating plan;
  17. The plan of the baseboards;
  18. Interior wall decoration plan;
  19. Frontal wall scans;
Package
Optimal
1,990 ₴ per m2
4-8 months
  1. Visualization of the interior (3-5 angles per room);
  2. Measurement plan with reference to engineering systems;
  3. Wall and partition installation plan;
  4. The plan after the redevelopment;
  5. Plan of doorways, specification of doors;
  6. Furniture layout plan;
  7. Plumbing equipment plan;
  8. Specification of plumbing equipment;
  9. Plan of sockets and electrical outlets;
  10. Plan of lighting devices;
  11. Air conditioning and ventilation plan;
  12. Circuit breaker plan;
  13. Ceiling plan;
  14. Floor plan;
  15. Floor tile layout plan;
  16. Underfloor heating plan;
  17. The plan of the baseboards;
  18. Interior wall decoration plan;
  19. Фронтальные развертки стен;
  20. Specification of finishing materials;
Package
Premium
Author's supervision
2,990 ₴ per m2
6-12 months
  1. Visualization of the interior (3-5 angles per room);
  2. Measurement plan with reference to engineering systems;
  3. Wall and partition installation plan;
  4. The plan after the redevelopment;
  5. Plan of doorways, specification of doors;
  6. Furniture layout plan;
  7. Plumbing equipment plan;
  8. Specification of plumbing equipment;
  9. Plan of sockets and electrical outlets;
  10. Plan of lighting devices;
  11. Calculation of room illumination;
  12. Air conditioning and ventilation plan;
  13. Circuit breaker plan;
  14. Ceiling plan;
  15. Ceiling cross section;
  16. Radiator layout;
  17. Floor plan;
  18. Floor tile layout plan;
  19. Underfloor heating plan;
  20. The plan of the baseboards;
  21. Interior wall decoration plan;
  22. Фронтальные развертки стен;
  23. Specification of finishing materials;
  24. Specification of products under the order;
Team
Professionals of their field will work on your project
Reviews
Process
Everything is clear and transparent — without unnecessary meetings, unnecessary calls and wasted nerves
1. Acquaintance and measurements
We form the terms of reference, record your wishes and carry out measurements
2. Planning solution
We make several planning decisions, discuss them, bring them to the final result
3. Interior visualization
We create 3D visualizations that allow you to see how your interior will look like
4. Technical documentation
We form a set of drawings on the basis of which repair work will be carried out
5. Specification and selection
We select finishing materials based on the developed interior concept
6. Project completion
We coordinate all the work and give you an album with a design project
Help
We answer the most frequently asked questions by customers
1Is it possible to design a small studio apartment in the form of a studio?
A competent specialist is able to make any interior of a studio apartment a reality, but it is important to understand how holistic and harmonious it will look for a particular object. Therefore, it is allowed to apply elements of any styles and their combinations in practice, if they are effective under the given conditions.
2What is the minimum size of each functional area?
A competent specialist is able to make any interior of a studio apartment a reality, but it is important to understand how holistic and harmonious it will look for a particular object. Therefore, it is allowed to apply elements of any styles and their combinations in practice, if they are effective under the given conditions.
3What style is considered optimal for a studio apartment?
A competent specialist is able to make any interior of a studio apartment a reality, but it is important to understand how holistic and harmonious it will look for a particular object. Therefore, it is allowed to apply elements of any styles and their combinations in practice, if they are effective under the given conditions.
4Are there any recommendations on the choice of flooring for small rooms?
A competent specialist is able to make any interior of a studio apartment a reality, but it is important to understand how holistic and harmonious it will look for a particular object. Therefore, it is allowed to apply elements of any styles and their combinations in practice, if they are effective under the given conditions.
5Is it worth installing one powerful light source in a studio apartment?
A competent specialist is able to make any interior of a studio apartment a reality, but it is important to understand how holistic and harmonious it will look for a particular object. Therefore, it is allowed to apply elements of any styles and their combinations in practice, if they are effective under the given conditions.

KITCHEN INTERIOR DESIGN IN KYIV

June 22, 2023

Kitchen interior

The kitchen is one of the most important areas in the apartment, so you need to think over the interior of this part of the house in advance. The concept and interior of the kitchen must be thought out in advance. An original and modern kitchen design must meet the following requirements:

  • The space must be unique and beautiful;
  • Functionality;
  • Plenty of free space;
  • Ergonomic.

Practicality and functionality of the kitchen area

To make your kitchen comfortable and work on it enjoyable, pay attention to the following recommendations:

  1. High cabinets. Hanging cabinets in the kitchen are a classic, but few people understand that it is worth choosing a model up to the ceiling. So the interior will look like built-in, dust will not accumulate on the upper parts, and little-used items can be placed on the highest shelves.
  2. Additional countertop. If you have a small room that does not have enough space to accommodate the desired pieces of furniture, the work area can be moved to the windowsill. Install an additional countertop on it, adding another work area with natural light.
  3. Convenience is paramount. Modern designers recommend paying more attention to comfort and less to decorative design. For this, Scandinavian style is suitable, which uses light neutral colors, minimalist finishes, classic furniture and small dotted accents.
  4. Unnecessary pretentiousness. A kitchen is a work area that is used to prepare food. Therefore, if this room is not combined with the dining room, experts advise abandoning gilding, stucco, frescoes and other elements that are usually associated with luxury. Do not overpay for extra decor in a room where no one will appreciate it.
  5. Male style. For some reason, traditional loft apartments are more associated with male housing, which is why kitchens in this style are considered more of a male option. For decoration, dark shades, rough textures and textured surfaces are used: brick, wood, travertine. Also, popular soft corners and long sofas are irrelevant in the loft kitchen.
We strive to make each design unique;
We can implement interior design of any complexity;
No surcharges and hidden fees, we work according to the estimate;
We personally purchase the material and monitor the work;

Why do you need a kitchen interior designer?

It will be quite difficult for a simple consumer to create a kitchen design on his own. To get a modern and comfortable kitchen, it is recommended to seek the help of an interior designer.

Competent planning of the premises, taking into account the wishes

The designer always operates on two points: he takes into account the wishes and vision of the client, and also recommends using modern solutions that create the decor of the kitchen and all working areas in it.

Time saving

If a professional creates a kitchen design, then he will be able to give all the instructions to the workers, as well as help in the selection and purchase of the necessary components.

Helps you estimate the cost of repairs

Дthe designer makes an estimate, taking into account all the solutions and materials, so you can estimate the cost of your wishes, the design of the kitchen and make its visual execution.

Services and cost of kitchen design

You can choose a package of services depending on your needs.

Sketch package

  • Creating a design sketch;
  • Development of construction drawings for further work.

Standard

Allows you to fully see the future interior design of the kitchen

  • Development of layout and style elements;
  • Providing complete construction drawings;
  • 3D sketch of the kitchen interior;
  • Help in choosing the material for the project design.

Advanced Package

Kitchen design is developed on a turnkey basis:

  • Full process control;
  • Providing a style and layout solution;
  • Detailed drawing plan;
  • Design visualization in 3D;
  • Selection of materials, equipment and furniture.

You can create a package yourself: see our ‘Prices’ section for full information. To calculate your project, you can send a request for a free consultation on our website.

Modern kitchen design: examples of works

In the modern market, there are a large number of options for interior decoration. Let’s highlight the main style trends in the design of the concept ‘kitchen interior’:

  • Provence is a French style that creates a warm and homely atmosphere.
  • Classic-kitchen design includes natural materials for furniture, a minimum number of decorative elements.
  • Art Nouveau is a strict style that uses only functional and necessary elements.
  • Hi-tech – means the use of high technologies. The concept and design of the kitchen are characterized by metal and steel elements.
  • Minimalism – strict and clear lines, the absence of unnecessary decorative elements in the interior.
Portfolio
We are proud of every work we have done

How to order a kitchen design?

Here you can order a kitchen design in a few simple steps.

Contact our specialists

You can come to our office, call the phone number specified in the contacts, send an email, or use the online form.

A preliminary consultation is being conducted

Our specialists will schedule a meeting with the designer and answer your questions.

Project discussion

You fill out the questionnaire and technical specifications, and the designer also finds out your preferences, discusses the budget, and you can start measuring.

FAQ:

  1. How does a kitchen design project start if you order it from a professional? – Decide on your vision. The designer will help you determine the financial possibilities of the project and advise you on some solutions so that you can get a modern kitchen design project as a result.
  2. Does the kitchen design include zoning? – Yes, the design of the kitchen in 2024 always implies a division into work areas.
  3. Can you design a beautiful interior of the kitchen combined with the living room? – Yes, we also work with small studios. The new kitchen design of 2023 and 2024 implies such solutions in the interior.
  4. How do you know that a kitchen design has functionality? – Designers recommend installing spacious drawers in the kitchen, additional lighting, as well as observing the principles of zoning: the interior of the kitchen in 2024 must comply with these requirements.
  5. What is included in the concept of kitchen design and its elements? – Usually includes kitchen design of ceilings, walls, floors, choice of lighting, furniture and appliances, decorative elements.
  6. And if I don’t like the kitchen design 2024, which will offer a specialist? – You can make edits to the interiors of kitchens that we develop.

Kitchen design project

Our work with the client includes several stages, after which you receive a ready-made kitchen design depending on the purchased price package.

First meeting and measurement of the room

You can leave a request in our company in a convenient way, and in the near future our designer will schedule a meeting with you, where you will discuss all the details.

Planning development

Based on the terms of reference, the designer creates a planning solution in several variations: you make adjustments and agree on the last version.

Creating a 3D visualization

Our 3D sketch will help you see what your future kitchen will look like, the design and its main elements.

Providing documentation for employees

The designer creates a detailed set of drawings for the construction team.

Selection of materials

The designer gives his recommendations on the selection of materials for repairs, as well as helps in their purchase.

Project submission

After full approval, the kitchen and interior design are drawn up in a virtual album with the project, and a printed version is provided for further work. Employees of the Ionosphere studio note that although there are quite a lot of places in Kiev where you can order kitchen interior design, you should only contact professionals for help in decorating the kitchen.

Price
We offer the best prices and conditions for our customers
Package
Minimum
1,590 ₴ per m2
2-6 months
  1. Measurement plan with reference to engineering systems;
  2. Plan for dismantling walls and partitions;
  3. Wall and partition installation plan;
  4. The plan after the redevelopment;
  5. Plan of doorways;
  6. Furniture layout plan;
  7. Plumbing equipment plan;
  8. Specification of plumbing equipment;
  9. Plan of sockets and electrical outlets;
  10. Plan of lighting devices;
  11. Air conditioning and ventilation plan;
  12. Circuit breaker plan;
  13. Ceiling plan;
  14. Floor plan;
  15. Floor tile layout plan;
  16. Underfloor heating plan;
  17. The plan of the baseboards;
  18. Interior wall decoration plan;
  19. Frontal wall scans;
Package
Optimal
1,990 ₴ per m2
4-8 months
  1. Visualization of the interior (3-5 angles per room);
  2. Measurement plan with reference to engineering systems;
  3. Wall and partition installation plan;
  4. The plan after the redevelopment;
  5. Plan of doorways, specification of doors;
  6. Furniture layout plan;
  7. Plumbing equipment plan;
  8. Specification of plumbing equipment;
  9. Plan of sockets and electrical outlets;
  10. Plan of lighting devices;
  11. Air conditioning and ventilation plan;
  12. Circuit breaker plan;
  13. Ceiling plan;
  14. Floor plan;
  15. Floor tile layout plan;
  16. Underfloor heating plan;
  17. The plan of the baseboards;
  18. Interior wall decoration plan;
  19. Фронтальные развертки стен;
  20. Specification of finishing materials;
Package
Premium
Author's supervision
2,990 ₴ per m2
6-12 months
  1. Visualization of the interior (3-5 angles per room);
  2. Measurement plan with reference to engineering systems;
  3. Wall and partition installation plan;
  4. The plan after the redevelopment;
  5. Plan of doorways, specification of doors;
  6. Furniture layout plan;
  7. Plumbing equipment plan;
  8. Specification of plumbing equipment;
  9. Plan of sockets and electrical outlets;
  10. Plan of lighting devices;
  11. Calculation of room illumination;
  12. Air conditioning and ventilation plan;
  13. Circuit breaker plan;
  14. Ceiling plan;
  15. Ceiling cross section;
  16. Radiator layout;
  17. Floor plan;
  18. Floor tile layout plan;
  19. Underfloor heating plan;
  20. The plan of the baseboards;
  21. Interior wall decoration plan;
  22. Фронтальные развертки стен;
  23. Specification of finishing materials;
  24. Specification of products under the order;
Team
Professionals of their field will work on your project
Reviews
Process
Everything is clear and transparent — without unnecessary meetings, unnecessary calls and wasted nerves
1. Acquaintance and measurements
We form the terms of reference, record your wishes and carry out measurements
2. Planning solution
We make several planning decisions, discuss them, bring them to the final result
3. Interior visualization
We create 3D visualizations that allow you to see how your interior will look like
4. Technical documentation
We form a set of drawings on the basis of which repair work will be carried out
5. Specification and selection
We select finishing materials based on the developed interior concept
6. Project completion
We coordinate all the work and give you an album with a design project
Help
We answer the most frequently asked questions by customers
1Is it possible to design a small studio apartment in the form of a studio?
A competent specialist is able to make any interior of a studio apartment a reality, but it is important to understand how holistic and harmonious it will look for a particular object. Therefore, it is allowed to apply elements of any styles and their combinations in practice, if they are effective under the given conditions.
2What is the minimum size of each functional area?
A competent specialist is able to make any interior of a studio apartment a reality, but it is important to understand how holistic and harmonious it will look for a particular object. Therefore, it is allowed to apply elements of any styles and their combinations in practice, if they are effective under the given conditions.
3What style is considered optimal for a studio apartment?
A competent specialist is able to make any interior of a studio apartment a reality, but it is important to understand how holistic and harmonious it will look for a particular object. Therefore, it is allowed to apply elements of any styles and their combinations in practice, if they are effective under the given conditions.
4Are there any recommendations on the choice of flooring for small rooms?
A competent specialist is able to make any interior of a studio apartment a reality, but it is important to understand how holistic and harmonious it will look for a particular object. Therefore, it is allowed to apply elements of any styles and their combinations in practice, if they are effective under the given conditions.
5Is it worth installing one powerful light source in a studio apartment?
A competent specialist is able to make any interior of a studio apartment a reality, but it is important to understand how holistic and harmonious it will look for a particular object. Therefore, it is allowed to apply elements of any styles and their combinations in practice, if they are effective under the given conditions.

DECORATIVE ACRYLIC, ACRYLIC PANELS IN DESIGN

June 21, 2023

Development design for a studio apartment also involves the selection of decorative materials. Along with creating an atmosphere of coziness and comfort, it is necessary to give the interior of the apartment individuality or even originality.

ACRYLIC PANELS IN INTERIOR DESIGN

Decorative acrylic is offered to your attention. These are acrylic panels that allow you to use natural materials in interior decoration. Bamboo stems, algae, flowers, stones, dried stems, coffee beans, etc. can be used as panel filler. Elegant, stylish and unusual – this is the result of using panels in interiors for various purposes.

DECORATIVE ACRYLIC IN THE DESIGN OF KITCHEN, LIVING ROOM, BATHROOM

Of course, the question arises – where and how it is advisable to apply these acrylic decorative panels The scope is quite large: interior partitions, wall panels, suspended ceiling elements, kitchen aprons and countertops, window sills, inserts in interior doors… And this is not a complete list. Decorative acrylic occupies a special place in the design of bathrooms. With its help, sinks, countertops for furniture and accessories for bathrooms are made. In public spaces, it can be used to decorate bar counters, information boards.

PROPERTIES OF DECORATIVE ACRYLIC

Special mention should be made of the advantages of decoracryl. Firstly, it is safe from injury, it is almost impossible to get hurt on fragments of panels. Secondly, the weight of decoracryl is 2 times less than the weight of glass, which facilitates the installation of products and increases the scope of its application. Thirdly, decorative panels are stronger than glass. And finally, this material is environmentally friendly, which is confirmed by the relevant manufacturer’s certificates. With the help of the specialists of our company, you can successfully apply decorative acrylic panels in your interior. By creating apartment projecthome or office, we will be able to demonstrate examples of the use of decorative acrylic.

INTERIOR ITEMS FROM DECORATIVE ACRYLIC

Interior decoration apartments, houses, offices or public spaces can be carried out with the help of interior items made using decorative acrylic. Among them are products such as:

  • Furniture – bar counters, coffee tables, tables and chairs for offices and restaurants, and more.
  • Architectural elements – columns, arches, counters.
  • Lamps.
  • Interior accessories

In interior items made with decorative acrylic, lighting can be actively used, which emphasizes its style and unusualness.

We strive to make each design unique;
We can implement interior design of any complexity;
No surcharges and hidden fees, we work according to the estimate;
We personally purchase the material and monitor the work;
Portfolio
We are proud of every work we have done
Price
We offer the best prices and conditions for our customers
Package
Minimum
1,590 ₴ per m2
2-6 months
  1. Measurement plan with reference to engineering systems;
  2. Plan for dismantling walls and partitions;
  3. Wall and partition installation plan;
  4. The plan after the redevelopment;
  5. Plan of doorways;
  6. Furniture layout plan;
  7. Plumbing equipment plan;
  8. Specification of plumbing equipment;
  9. Plan of sockets and electrical outlets;
  10. Plan of lighting devices;
  11. Air conditioning and ventilation plan;
  12. Circuit breaker plan;
  13. Ceiling plan;
  14. Floor plan;
  15. Floor tile layout plan;
  16. Underfloor heating plan;
  17. The plan of the baseboards;
  18. Interior wall decoration plan;
  19. Frontal wall scans;
Package
Optimal
1,990 ₴ per m2
4-8 months
  1. Visualization of the interior (3-5 angles per room);
  2. Measurement plan with reference to engineering systems;
  3. Wall and partition installation plan;
  4. The plan after the redevelopment;
  5. Plan of doorways, specification of doors;
  6. Furniture layout plan;
  7. Plumbing equipment plan;
  8. Specification of plumbing equipment;
  9. Plan of sockets and electrical outlets;
  10. Plan of lighting devices;
  11. Air conditioning and ventilation plan;
  12. Circuit breaker plan;
  13. Ceiling plan;
  14. Floor plan;
  15. Floor tile layout plan;
  16. Underfloor heating plan;
  17. The plan of the baseboards;
  18. Interior wall decoration plan;
  19. Фронтальные развертки стен;
  20. Specification of finishing materials;
Package
Premium
Author's supervision
2,990 ₴ per m2
6-12 months
  1. Visualization of the interior (3-5 angles per room);
  2. Measurement plan with reference to engineering systems;
  3. Wall and partition installation plan;
  4. The plan after the redevelopment;
  5. Plan of doorways, specification of doors;
  6. Furniture layout plan;
  7. Plumbing equipment plan;
  8. Specification of plumbing equipment;
  9. Plan of sockets and electrical outlets;
  10. Plan of lighting devices;
  11. Calculation of room illumination;
  12. Air conditioning and ventilation plan;
  13. Circuit breaker plan;
  14. Ceiling plan;
  15. Ceiling cross section;
  16. Radiator layout;
  17. Floor plan;
  18. Floor tile layout plan;
  19. Underfloor heating plan;
  20. The plan of the baseboards;
  21. Interior wall decoration plan;
  22. Фронтальные развертки стен;
  23. Specification of finishing materials;
  24. Specification of products under the order;
Team
Professionals of their field will work on your project
Reviews
Process
Everything is clear and transparent — without unnecessary meetings, unnecessary calls and wasted nerves
1. Acquaintance and measurements
We form the terms of reference, record your wishes and carry out measurements
2. Planning solution
We make several planning decisions, discuss them, bring them to the final result
3. Interior visualization
We create 3D visualizations that allow you to see how your interior will look like
4. Technical documentation
We form a set of drawings on the basis of which repair work will be carried out
5. Specification and selection
We select finishing materials based on the developed interior concept
6. Project completion
We coordinate all the work and give you an album with a design project
Help
We answer the most frequently asked questions by customers
1Is it possible to design a small studio apartment in the form of a studio?
A competent specialist is able to make any interior of a studio apartment a reality, but it is important to understand how holistic and harmonious it will look for a particular object. Therefore, it is allowed to apply elements of any styles and their combinations in practice, if they are effective under the given conditions.
2What is the minimum size of each functional area?
A competent specialist is able to make any interior of a studio apartment a reality, but it is important to understand how holistic and harmonious it will look for a particular object. Therefore, it is allowed to apply elements of any styles and their combinations in practice, if they are effective under the given conditions.
3What style is considered optimal for a studio apartment?
A competent specialist is able to make any interior of a studio apartment a reality, but it is important to understand how holistic and harmonious it will look for a particular object. Therefore, it is allowed to apply elements of any styles and their combinations in practice, if they are effective under the given conditions.
4Are there any recommendations on the choice of flooring for small rooms?
A competent specialist is able to make any interior of a studio apartment a reality, but it is important to understand how holistic and harmonious it will look for a particular object. Therefore, it is allowed to apply elements of any styles and their combinations in practice, if they are effective under the given conditions.
5Is it worth installing one powerful light source in a studio apartment?
A competent specialist is able to make any interior of a studio apartment a reality, but it is important to understand how holistic and harmonious it will look for a particular object. Therefore, it is allowed to apply elements of any styles and their combinations in practice, if they are effective under the given conditions.

ARTISTIC PAINTING IN THE INTERIOR

June 21, 2023

Interior decoration is one of the fundamental directions in the development of interior design or design in an apartment. It should be noted that the artistic painting of walls and ceilings originated much earlier than powerful architecture.

Suffice it to recall the time of the appearance of rock paintings and ancient frescoes. Plot and ornamental compositions remain relevant at the present time in the creation of unique and inimitable interiors. The desire for beauty and harmony encourages people to paint the walls and ceilings of their homes, as one of the greatest opportunities to emphasize their individuality.

FEATURES OF ARTISTIC PAINTING

In the artistic painting of walls and ceilings, the following basic drawing techniques are used: First, acrylics. It is an environmentally friendly and non-toxic product that can be applied to any prepared surface and is easy to clean.

Secondly, airbrushing. Here, the drawing is applied using an airbrush, which allows you to achieve volume and plasticity.

Thirdly, fluorescent painting of the walls using luminous paints. These paints allow you to create unique effects and multi-texture in artistic painting. Of particular note is the wall painting in the fresco technique. This is the oldest and very popular direction in wall painting, during which the original texture of the picture is created. In this technique, aging and patination is possible. Artistic painting in interior decoration using the above techniques should include imitation of various surfaces, such as fabric, stone, wood and others. The painting is also used on other objects and interior items – doors, furniture, flowerpots, dishes, etc. Thus, artistic painting belongs to monumental and decorative painting and is designed to realize any individual ideas in creating an interior.

We offer to carry out artistic painting by our specialists in interiors of various purposes and styles. The professionalism of our artists allows us to solve completely different tasks: from painting the walls of a children’s room to the walls of a temple). When developing a design project for an apartment, house, office or public space, an individual selection of interior painting options is carried out in our design bureau ionosfera.

We strive to make each design unique;
We can implement interior design of any complexity;
No surcharges and hidden fees, we work according to the estimate;
We personally purchase the material and monitor the work;
Portfolio
We are proud of every work we have done
Price
We offer the best prices and conditions for our customers
Package
Minimum
1,590 ₴ per m2
2-6 months
  1. Measurement plan with reference to engineering systems;
  2. Plan for dismantling walls and partitions;
  3. Wall and partition installation plan;
  4. The plan after the redevelopment;
  5. Plan of doorways;
  6. Furniture layout plan;
  7. Plumbing equipment plan;
  8. Specification of plumbing equipment;
  9. Plan of sockets and electrical outlets;
  10. Plan of lighting devices;
  11. Air conditioning and ventilation plan;
  12. Circuit breaker plan;
  13. Ceiling plan;
  14. Floor plan;
  15. Floor tile layout plan;
  16. Underfloor heating plan;
  17. The plan of the baseboards;
  18. Interior wall decoration plan;
  19. Frontal wall scans;
Package
Optimal
1,990 ₴ per m2
4-8 months
  1. Visualization of the interior (3-5 angles per room);
  2. Measurement plan with reference to engineering systems;
  3. Wall and partition installation plan;
  4. The plan after the redevelopment;
  5. Plan of doorways, specification of doors;
  6. Furniture layout plan;
  7. Plumbing equipment plan;
  8. Specification of plumbing equipment;
  9. Plan of sockets and electrical outlets;
  10. Plan of lighting devices;
  11. Air conditioning and ventilation plan;
  12. Circuit breaker plan;
  13. Ceiling plan;
  14. Floor plan;
  15. Floor tile layout plan;
  16. Underfloor heating plan;
  17. The plan of the baseboards;
  18. Interior wall decoration plan;
  19. Фронтальные развертки стен;
  20. Specification of finishing materials;
Package
Premium
Author's supervision
2,990 ₴ per m2
6-12 months
  1. Visualization of the interior (3-5 angles per room);
  2. Measurement plan with reference to engineering systems;
  3. Wall and partition installation plan;
  4. The plan after the redevelopment;
  5. Plan of doorways, specification of doors;
  6. Furniture layout plan;
  7. Plumbing equipment plan;
  8. Specification of plumbing equipment;
  9. Plan of sockets and electrical outlets;
  10. Plan of lighting devices;
  11. Calculation of room illumination;
  12. Air conditioning and ventilation plan;
  13. Circuit breaker plan;
  14. Ceiling plan;
  15. Ceiling cross section;
  16. Radiator layout;
  17. Floor plan;
  18. Floor tile layout plan;
  19. Underfloor heating plan;
  20. The plan of the baseboards;
  21. Interior wall decoration plan;
  22. Фронтальные развертки стен;
  23. Specification of finishing materials;
  24. Specification of products under the order;
Team
Professionals of their field will work on your project
Reviews
Process
Everything is clear and transparent — without unnecessary meetings, unnecessary calls and wasted nerves
1. Acquaintance and measurements
We form the terms of reference, record your wishes and carry out measurements
2. Planning solution
We make several planning decisions, discuss them, bring them to the final result
3. Interior visualization
We create 3D visualizations that allow you to see how your interior will look like
4. Technical documentation
We form a set of drawings on the basis of which repair work will be carried out
5. Specification and selection
We select finishing materials based on the developed interior concept
6. Project completion
We coordinate all the work and give you an album with a design project
Help
We answer the most frequently asked questions by customers
1Is it possible to design a small studio apartment in the form of a studio?
A competent specialist is able to make any interior of a studio apartment a reality, but it is important to understand how holistic and harmonious it will look for a particular object. Therefore, it is allowed to apply elements of any styles and their combinations in practice, if they are effective under the given conditions.
2What is the minimum size of each functional area?
A competent specialist is able to make any interior of a studio apartment a reality, but it is important to understand how holistic and harmonious it will look for a particular object. Therefore, it is allowed to apply elements of any styles and their combinations in practice, if they are effective under the given conditions.
3What style is considered optimal for a studio apartment?
A competent specialist is able to make any interior of a studio apartment a reality, but it is important to understand how holistic and harmonious it will look for a particular object. Therefore, it is allowed to apply elements of any styles and their combinations in practice, if they are effective under the given conditions.
4Are there any recommendations on the choice of flooring for small rooms?
A competent specialist is able to make any interior of a studio apartment a reality, but it is important to understand how holistic and harmonious it will look for a particular object. Therefore, it is allowed to apply elements of any styles and their combinations in practice, if they are effective under the given conditions.
5Is it worth installing one powerful light source in a studio apartment?
A competent specialist is able to make any interior of a studio apartment a reality, but it is important to understand how holistic and harmonious it will look for a particular object. Therefore, it is allowed to apply elements of any styles and their combinations in practice, if they are effective under the given conditions.

DECORATION WITH NATURAL STONE AND NON-FERROUS METALS

June 21, 2023

A large place in interior decoration of various directions and style solutions is occupied by the use of natural stone and non-ferrous metal. Implementing the design project of an apartment at the customer’s site, the main directions in working with these materials are:

ACCESSORIES FOR FIREPLACES FROM NON-FERROUS METALS

In each case, when developing design of a house and cottage projectapartmentspublic premises the most daring wishes of customers, common style interior solutions, and on the basis of this a 3D model of the object is developed. If we talk about the stone used in the work, then these are such noble rocks as marble, onyx, slate and other types of various colors, shades and textures. So, about the main directions in more detail.

FIREPLACE FACING WITH STONE

Fireplaces – are a priority. The possibilities here are almost endless. It is possible to manufacture a fireplace from natural stone of any complexity, purpose and style: from a classic fireplace made by stone carvers using traditional technologies to a hi-tech style fireplace using the most modern materials and new technologies. You will be offered original developments, making copies of existing fireplaces, for example, palace fireplaces or implementing your own ideas based on sketches included in the interior design project.

WALL AND FLOOR FINISHING WITH STONE, MANUFACTURE OF FURNITURE FROM STONE

Facing works — any kind of work using natural stone and highly artistic decoration in the technique of Florentine and Roman mosaics. Possessing their own aesthetic value, these works are harmoniously integrated into the given stylistic conditions. We offer various options:

  • cladding stairs, walls or sections thereof, floors, bathrooms with natural stone;
  • producing portals, countertops, window sills and other decorative elements.

MANUFACTURE OF MOSAIC PANELS TO ORDER

Mosaic panels are highly artistic mosaic panels made in the Roman or Florentine technique. Master stone-cutters carefully select each detail of the pattern by color and shape by hand, creating the ancient originality of a Roman mosaic or the solemn expanse of a Florentine one.

MANUFACTURE OF METAL PRODUCTS

Metalwork—using bronze, copper, brass, stainless steel, as well as silver and gold plating. You are offered fireplace accessories, interior items, elements of facing fireplaces, as well as various types of surface treatment: creating the effect of antique metal (patina), polishing, shagreen, coating of precious metals, gold, silver. Each item is developed individually, in accordance with the stylistic context and the wishes of the customer. For all work performed interior design studio ionosfera provides a quality guarantee.

We strive to make each design unique;
We can implement interior design of any complexity;
No surcharges and hidden fees, we work according to the estimate;
We personally purchase the material and monitor the work;
Portfolio
We are proud of every work we have done
Price
We offer the best prices and conditions for our customers
Package
Minimum
1,590 ₴ per m2
2-6 months
  1. Measurement plan with reference to engineering systems;
  2. Plan for dismantling walls and partitions;
  3. Wall and partition installation plan;
  4. The plan after the redevelopment;
  5. Plan of doorways;
  6. Furniture layout plan;
  7. Plumbing equipment plan;
  8. Specification of plumbing equipment;
  9. Plan of sockets and electrical outlets;
  10. Plan of lighting devices;
  11. Air conditioning and ventilation plan;
  12. Circuit breaker plan;
  13. Ceiling plan;
  14. Floor plan;
  15. Floor tile layout plan;
  16. Underfloor heating plan;
  17. The plan of the baseboards;
  18. Interior wall decoration plan;
  19. Frontal wall scans;
Package
Optimal
1,990 ₴ per m2
4-8 months
  1. Visualization of the interior (3-5 angles per room);
  2. Measurement plan with reference to engineering systems;
  3. Wall and partition installation plan;
  4. The plan after the redevelopment;
  5. Plan of doorways, specification of doors;
  6. Furniture layout plan;
  7. Plumbing equipment plan;
  8. Specification of plumbing equipment;
  9. Plan of sockets and electrical outlets;
  10. Plan of lighting devices;
  11. Air conditioning and ventilation plan;
  12. Circuit breaker plan;
  13. Ceiling plan;
  14. Floor plan;
  15. Floor tile layout plan;
  16. Underfloor heating plan;
  17. The plan of the baseboards;
  18. Interior wall decoration plan;
  19. Фронтальные развертки стен;
  20. Specification of finishing materials;
Package
Premium
Author's supervision
2,990 ₴ per m2
6-12 months
  1. Visualization of the interior (3-5 angles per room);
  2. Measurement plan with reference to engineering systems;
  3. Wall and partition installation plan;
  4. The plan after the redevelopment;
  5. Plan of doorways, specification of doors;
  6. Furniture layout plan;
  7. Plumbing equipment plan;
  8. Specification of plumbing equipment;
  9. Plan of sockets and electrical outlets;
  10. Plan of lighting devices;
  11. Calculation of room illumination;
  12. Air conditioning and ventilation plan;
  13. Circuit breaker plan;
  14. Ceiling plan;
  15. Ceiling cross section;
  16. Radiator layout;
  17. Floor plan;
  18. Floor tile layout plan;
  19. Underfloor heating plan;
  20. The plan of the baseboards;
  21. Interior wall decoration plan;
  22. Фронтальные развертки стен;
  23. Specification of finishing materials;
  24. Specification of products under the order;
Team
Professionals of their field will work on your project
Reviews
Process
Everything is clear and transparent — without unnecessary meetings, unnecessary calls and wasted nerves
1. Acquaintance and measurements
We form the terms of reference, record your wishes and carry out measurements
2. Planning solution
We make several planning decisions, discuss them, bring them to the final result
3. Interior visualization
We create 3D visualizations that allow you to see how your interior will look like
4. Technical documentation
We form a set of drawings on the basis of which repair work will be carried out
5. Specification and selection
We select finishing materials based on the developed interior concept
6. Project completion
We coordinate all the work and give you an album with a design project
Help
We answer the most frequently asked questions by customers
1Is it possible to design a small studio apartment in the form of a studio?
A competent specialist is able to make any interior of a studio apartment a reality, but it is important to understand how holistic and harmonious it will look for a particular object. Therefore, it is allowed to apply elements of any styles and their combinations in practice, if they are effective under the given conditions.
2What is the minimum size of each functional area?
A competent specialist is able to make any interior of a studio apartment a reality, but it is important to understand how holistic and harmonious it will look for a particular object. Therefore, it is allowed to apply elements of any styles and their combinations in practice, if they are effective under the given conditions.
3What style is considered optimal for a studio apartment?
A competent specialist is able to make any interior of a studio apartment a reality, but it is important to understand how holistic and harmonious it will look for a particular object. Therefore, it is allowed to apply elements of any styles and their combinations in practice, if they are effective under the given conditions.
4Are there any recommendations on the choice of flooring for small rooms?
A competent specialist is able to make any interior of a studio apartment a reality, but it is important to understand how holistic and harmonious it will look for a particular object. Therefore, it is allowed to apply elements of any styles and their combinations in practice, if they are effective under the given conditions.
5Is it worth installing one powerful light source in a studio apartment?
A competent specialist is able to make any interior of a studio apartment a reality, but it is important to understand how holistic and harmonious it will look for a particular object. Therefore, it is allowed to apply elements of any styles and their combinations in practice, if they are effective under the given conditions.

DECORATIVE ARTISTIC GLASS IN THE INTERIOR

June 21, 2023

Glass is a fairly common material that is widely used in construction, finishing and interior decorating.

USE OF DECORATIVE GLASS IN INTERIOR AND EXTERIOR DESIGN

Relatively recently, another technology has been developed, which can be called decorative or artistic glass. This material consists of a combination of glass and a graphic image (photo or picture). It should be noted that the image itself can be on various materials: on polymer films with varying degrees of light transmission, on various metal plates, on mirrors, fabrics, etc. Also, the image can be applied to the glass itself. The scope of this technology is very large.

If we talk about exteriors, then first of all these are windows, shop windows, restaurants and cinemas. In interiors, using this material, you can unusually decorate the walls, floors and ceilings of an apartment, country house or cottage, as well as premises public purpose. If we talk about the author’s elements of the interior, then laminated art glass is a modern alternative to the production of stained glass. The combination of glass, graphic images of various themes, as well as decorative layers allows you to create unique objects. Designing an apartment, a cottage or any other interior, it is necessary, taking into account the wishes of the customer, to provide style bindings . Artistic glass should be organically integrated into the overall concept of the interior. It is important to choose images of high resolution and quality.

Additional possibilities in creating decorative elements of interiors appear through the use of internal or external illumination of decorative glass.

In addition, the picture embedded in the glass itself can be double-sided. And this, in turn, is a different theme on one and the other side of the glass, color, illumination, etc. In order to highlight the composition of laminated glass in the interior, various fastening and framing systems can be used. For example, in classical interiors, it is advisable to frame the frame from stucco elements, and in modern ones with the help of moldings made of metal and wood. It is also important to note that the novelty has inherited the quality of the triplex – shatterproof and safety. At the same time, the glass itself can have a whole range of different useful properties due to innovative coatings. For example, anti-reflective, antibacterial, self-cleaning, light absorbing and reflective. The final touch to the “portrait” of art glass is its environmental friendliness and resistance to aggressive influences.

We strive to make each design unique;
We can implement interior design of any complexity;
No surcharges and hidden fees, we work according to the estimate;
We personally purchase the material and monitor the work;
Portfolio
We are proud of every work we have done
Price
We offer the best prices and conditions for our customers
Package
Minimum
1,590 ₴ per m2
2-6 months
  1. Measurement plan with reference to engineering systems;
  2. Plan for dismantling walls and partitions;
  3. Wall and partition installation plan;
  4. The plan after the redevelopment;
  5. Plan of doorways;
  6. Furniture layout plan;
  7. Plumbing equipment plan;
  8. Specification of plumbing equipment;
  9. Plan of sockets and electrical outlets;
  10. Plan of lighting devices;
  11. Air conditioning and ventilation plan;
  12. Circuit breaker plan;
  13. Ceiling plan;
  14. Floor plan;
  15. Floor tile layout plan;
  16. Underfloor heating plan;
  17. The plan of the baseboards;
  18. Interior wall decoration plan;
  19. Frontal wall scans;
Package
Optimal
1,990 ₴ per m2
4-8 months
  1. Visualization of the interior (3-5 angles per room);
  2. Measurement plan with reference to engineering systems;
  3. Wall and partition installation plan;
  4. The plan after the redevelopment;
  5. Plan of doorways, specification of doors;
  6. Furniture layout plan;
  7. Plumbing equipment plan;
  8. Specification of plumbing equipment;
  9. Plan of sockets and electrical outlets;
  10. Plan of lighting devices;
  11. Air conditioning and ventilation plan;
  12. Circuit breaker plan;
  13. Ceiling plan;
  14. Floor plan;
  15. Floor tile layout plan;
  16. Underfloor heating plan;
  17. The plan of the baseboards;
  18. Interior wall decoration plan;
  19. Фронтальные развертки стен;
  20. Specification of finishing materials;
Package
Premium
Author's supervision
2,990 ₴ per m2
6-12 months
  1. Visualization of the interior (3-5 angles per room);
  2. Measurement plan with reference to engineering systems;
  3. Wall and partition installation plan;
  4. The plan after the redevelopment;
  5. Plan of doorways, specification of doors;
  6. Furniture layout plan;
  7. Plumbing equipment plan;
  8. Specification of plumbing equipment;
  9. Plan of sockets and electrical outlets;
  10. Plan of lighting devices;
  11. Calculation of room illumination;
  12. Air conditioning and ventilation plan;
  13. Circuit breaker plan;
  14. Ceiling plan;
  15. Ceiling cross section;
  16. Radiator layout;
  17. Floor plan;
  18. Floor tile layout plan;
  19. Underfloor heating plan;
  20. The plan of the baseboards;
  21. Interior wall decoration plan;
  22. Фронтальные развертки стен;
  23. Specification of finishing materials;
  24. Specification of products under the order;
Team
Professionals of their field will work on your project
Reviews
Process
Everything is clear and transparent — without unnecessary meetings, unnecessary calls and wasted nerves
1. Acquaintance and measurements
We form the terms of reference, record your wishes and carry out measurements
2. Planning solution
We make several planning decisions, discuss them, bring them to the final result
3. Interior visualization
We create 3D visualizations that allow you to see how your interior will look like
4. Technical documentation
We form a set of drawings on the basis of which repair work will be carried out
5. Specification and selection
We select finishing materials based on the developed interior concept
6. Project completion
We coordinate all the work and give you an album with a design project
Help
We answer the most frequently asked questions by customers
1Is it possible to design a small studio apartment in the form of a studio?
A competent specialist is able to make any interior of a studio apartment a reality, but it is important to understand how holistic and harmonious it will look for a particular object. Therefore, it is allowed to apply elements of any styles and their combinations in practice, if they are effective under the given conditions.
2What is the minimum size of each functional area?
A competent specialist is able to make any interior of a studio apartment a reality, but it is important to understand how holistic and harmonious it will look for a particular object. Therefore, it is allowed to apply elements of any styles and their combinations in practice, if they are effective under the given conditions.
3What style is considered optimal for a studio apartment?
A competent specialist is able to make any interior of a studio apartment a reality, but it is important to understand how holistic and harmonious it will look for a particular object. Therefore, it is allowed to apply elements of any styles and their combinations in practice, if they are effective under the given conditions.
4Are there any recommendations on the choice of flooring for small rooms?
A competent specialist is able to make any interior of a studio apartment a reality, but it is important to understand how holistic and harmonious it will look for a particular object. Therefore, it is allowed to apply elements of any styles and their combinations in practice, if they are effective under the given conditions.
5Is it worth installing one powerful light source in a studio apartment?
A competent specialist is able to make any interior of a studio apartment a reality, but it is important to understand how holistic and harmonious it will look for a particular object. Therefore, it is allowed to apply elements of any styles and their combinations in practice, if they are effective under the given conditions.

ARTISTIC AND STICK PARQUET, SOLID FLOOR

June 21, 2023

Parquet is an ideal material for interior decoration, combining naturalness, environmental friendliness, exquisite beauty, strength, durability, Provides heat and sound insulation. Especially hard sorts of precious woods are used for parquet. It is believed that oak, maple, ash, walnut and pear are the most optimal for our climatic conditions in terms of their characteristics of hardness, strength, stability and stability. At present, the parquet market is in high demand for exotic species of trees from southern and hot countries (merbau, wenge, sycamore, amaranth). In the color palette of “exotics”, compared to domestic breeds, warm and more saturated shades (yellow, ocher, red-brown, brown, purple and black) predominate.

Parquet flooring, having almost limitless decorative and visual possibilities, allows you to embody any design ideas, bringing uniqueness and naturally fitting into the interior of almost any style. According to the design and method of laying, they distinguish between piece and artistic parquet, solid board.

STICK PARQUET

Stub parquet – plank (length 210 – 420 mm, width 70 mm, thickness 15 mm, working layer 8 mm), made of solid wood with grooves and ridges located on the side faces, allowing for a clear and reliable joining of the planks in all directions. Such parquet allows you to create ornaments of different degrees of complexity on the floor (the most common are “deck”, “tree”, “square”, “weaving”).

We strive to make each design unique;
We can implement interior design of any complexity;
No surcharges and hidden fees, we work according to the estimate;
We personally purchase the material and monitor the work;

Part parquet differs in a number of parameters:

  • the type of wood used;
  • the type of cut (radial – wood fibers along the parquet plank; tangential – fibers across the plank);
  • sorting (“radial” – radial cut, even texture, no defects and mechanical damage; “standard” – without selection by cut; “natural” – without selection by cut, sapwood and knots from 5 to 8 are allowed mm; “rustic” – without selection by cut, color and sapwood, knots 7 – 10 mm are allowed);
  • additional surface treatment of the parquet, usually oak (brushing, aging, heat treatment, tesque, firing, patination, toning);
  • decorative inserts of varying artistic complexity throughout the entire thickness of the plank.

krupnof regular and curvilinear parquet.

ARTISTIC PARQUET

Artistic parquet is a patterned ornamental composition made on the basis of a combination of wood of different tree species. Modern wood processing technologies make it possible to embody intricate patterns on the floor, of any complexity and contrasts. On a square meter of such parquet, there can be up to 3 thousand details.

According to the type of geometric shape of the parts and the method of their manufacture, artistic parquet is divided into 3 types. Saw: parts of a rectilinear shape, for the manufacture of which saw machines with high productivity are used (line speed up to 30 m per minute). Milling: curved parts, for the manufacture of which milling machines with numerical control are used, performing high-precision milling of complex contours according to a given program with an accuracy of 50 microns. Mixed: a combination of rectilinear and curvilinear details.

TRADITIONAL ELEMENTS OF ARTISTIC PARQUET:

Rosette is an ornamental or plot composition made of various types of wood, usually with pronounced center of symmetry. Allows you to easily coordinate the space, link the floor with the interior decoration. The socket is perfectly combined with piece parquet. Modern technologies make it possible to decorate parquet with inserts from various decorative materials (marble, ornamental stone, tile, glass, metal). Module is an assembly element of parts of various geometric shapes arranged in a pattern. As a rule, modules are attached to the base with glue and connected using grooves on the sides of the modules and embedded wooden dowels, which significantly reduces laying time. The decorative effect of modules made of the same breed is based on the play of light in the fibers of parts located in different directions. Border – as a rule, a linear element with a periodically repeating pattern along the length. The border gives completeness to the parquet laying and unites different parts of the room into an ensemble. Traditionally, the border is placed along the perimeter of the premises or along the facade of the furniture.

FLOOR FROM SOLID (MASSIVE BOARD)

Solid board – a plank made of solid wood with a tongue and groove connection along the entire perimeter, in the classic version with a chamfer (edges beveled under 450 along the length or along the perimeter). Board length from 600 to 5000 mm, width from 80 to 205 mm, thickness 20 – 22 mm, the minimum working layer is 9 mm.

Solid wood floors are practically unaffected by temperature and humidity, and are also more resistant to wear and tear and have a long service life. The massive board allows you to implement various types of installation: from classic to complex mosaics. Special wood processing technologies (brushing, scraping, “worms”, grinding, heat treatment, pattern burning) make it possible to enhance the richness of natural structures and colors of nature, to emphasize the living structure of wood. Toning a massive board in the factory (usually oak) according to the client’s model or to any exotic breed opens up huge opportunities for creating exclusive interiors.

INSTALLATION OF ARTISTIC AND STICK PARQUET

Parquet installation – a multi-stage, labor-intensive process that requires strict adherence to the sequence of technological operations and the use of complex high-precision professional equipment. The service life of parquet strongly depends on the properties of parquet chemistry. Parquet is laid on a flat, solid and clean base (moisture resistant plywood). For laying piece and artistic parquet, the adhesive laying method is most often used. Before applying a multi-layer topcoat (primer, varnish or oil), grinding and puttying is carried out with several types of equipment. Often, individual elements of artistic parquet are assembled at the factory on fiberglass (temporary base) or a shield base, and the details of the border are fastened to each other by means of glue, which ensures higher stability and increases the productivity of parquet work. For laying solid boards, a more technologically advanced floating method is used (gluing boards to each other along a tenon-groove connection without fixing to the base). The creation of parquet starts from the stage of its design. The creative process of developing a stylized parquet pattern that blends harmoniously with the interior decoration requires the highest level of knowledge and rich experience from the designer. The task of the designer is to embody the given style of the room, the right atmosphere and mood, taking into account the possibilities of production at the stage of parquet design. Designers bring to life the most sophisticated developments and unique design solutions based on author’s ideas, classic palace interiors and standard elements from their base.

STAGES OF ARTISTIC PARQUET DESIGN

The main stages of the design of artistic parquet:

  • sketch (fundamentally different artistic solutions that reveal the potential of space);
  • sketch (colored watercolor or pencil detailed drawing of the parquet);
  • design project (image of the photographic quality of the future parquet. Designers select the color scheme and the desired proportions, fit the designed ornaments between the furniture);
  • 3D visualization (three-dimensional photorealistic image of the floors in the interior, created taking into account many factors: from the placement of furniture to the accurate reproduction of lighting).
Portfolio
We are proud of every work we have done
Price
We offer the best prices and conditions for our customers
Package
Minimum
1,590 ₴ per m2
2-6 months
  1. Measurement plan with reference to engineering systems;
  2. Plan for dismantling walls and partitions;
  3. Wall and partition installation plan;
  4. The plan after the redevelopment;
  5. Plan of doorways;
  6. Furniture layout plan;
  7. Plumbing equipment plan;
  8. Specification of plumbing equipment;
  9. Plan of sockets and electrical outlets;
  10. Plan of lighting devices;
  11. Air conditioning and ventilation plan;
  12. Circuit breaker plan;
  13. Ceiling plan;
  14. Floor plan;
  15. Floor tile layout plan;
  16. Underfloor heating plan;
  17. The plan of the baseboards;
  18. Interior wall decoration plan;
  19. Frontal wall scans;
Package
Optimal
1,990 ₴ per m2
4-8 months
  1. Visualization of the interior (3-5 angles per room);
  2. Measurement plan with reference to engineering systems;
  3. Wall and partition installation plan;
  4. The plan after the redevelopment;
  5. Plan of doorways, specification of doors;
  6. Furniture layout plan;
  7. Plumbing equipment plan;
  8. Specification of plumbing equipment;
  9. Plan of sockets and electrical outlets;
  10. Plan of lighting devices;
  11. Air conditioning and ventilation plan;
  12. Circuit breaker plan;
  13. Ceiling plan;
  14. Floor plan;
  15. Floor tile layout plan;
  16. Underfloor heating plan;
  17. The plan of the baseboards;
  18. Interior wall decoration plan;
  19. Фронтальные развертки стен;
  20. Specification of finishing materials;
Package
Premium
Author's supervision
2,990 ₴ per m2
6-12 months
  1. Visualization of the interior (3-5 angles per room);
  2. Measurement plan with reference to engineering systems;
  3. Wall and partition installation plan;
  4. The plan after the redevelopment;
  5. Plan of doorways, specification of doors;
  6. Furniture layout plan;
  7. Plumbing equipment plan;
  8. Specification of plumbing equipment;
  9. Plan of sockets and electrical outlets;
  10. Plan of lighting devices;
  11. Calculation of room illumination;
  12. Air conditioning and ventilation plan;
  13. Circuit breaker plan;
  14. Ceiling plan;
  15. Ceiling cross section;
  16. Radiator layout;
  17. Floor plan;
  18. Floor tile layout plan;
  19. Underfloor heating plan;
  20. The plan of the baseboards;
  21. Interior wall decoration plan;
  22. Фронтальные развертки стен;
  23. Specification of finishing materials;
  24. Specification of products under the order;
Team
Professionals of their field will work on your project
Reviews
Process
Everything is clear and transparent — without unnecessary meetings, unnecessary calls and wasted nerves
1. Acquaintance and measurements
We form the terms of reference, record your wishes and carry out measurements
2. Planning solution
We make several planning decisions, discuss them, bring them to the final result
3. Interior visualization
We create 3D visualizations that allow you to see how your interior will look like
4. Technical documentation
We form a set of drawings on the basis of which repair work will be carried out
5. Specification and selection
We select finishing materials based on the developed interior concept
6. Project completion
We coordinate all the work and give you an album with a design project
Help
We answer the most frequently asked questions by customers
1Is it possible to design a small studio apartment in the form of a studio?
A competent specialist is able to make any interior of a studio apartment a reality, but it is important to understand how holistic and harmonious it will look for a particular object. Therefore, it is allowed to apply elements of any styles and their combinations in practice, if they are effective under the given conditions.
2What is the minimum size of each functional area?
A competent specialist is able to make any interior of a studio apartment a reality, but it is important to understand how holistic and harmonious it will look for a particular object. Therefore, it is allowed to apply elements of any styles and their combinations in practice, if they are effective under the given conditions.
3What style is considered optimal for a studio apartment?
A competent specialist is able to make any interior of a studio apartment a reality, but it is important to understand how holistic and harmonious it will look for a particular object. Therefore, it is allowed to apply elements of any styles and their combinations in practice, if they are effective under the given conditions.
4Are there any recommendations on the choice of flooring for small rooms?
A competent specialist is able to make any interior of a studio apartment a reality, but it is important to understand how holistic and harmonious it will look for a particular object. Therefore, it is allowed to apply elements of any styles and their combinations in practice, if they are effective under the given conditions.
5Is it worth installing one powerful light source in a studio apartment?
A competent specialist is able to make any interior of a studio apartment a reality, but it is important to understand how holistic and harmonious it will look for a particular object. Therefore, it is allowed to apply elements of any styles and their combinations in practice, if they are effective under the given conditions.

CERAMIC TILES AND PORCELAIN GRANITE IN THE INTERIOR OF AN APARTMENT, HOUSE OR OFFICE

June 21, 2023

Ceramic tiles and porcelain stoneware is one of the most popular building materials at all times, obtained by firing clay before sintering. Porcelain stoneware, as it is called differently, is used in interior decoration for facing walls, floors, facades and pools, stoves and fireplaces.

Ceramic tiles and porcelain tiles of various manufacturers are represented on the building materials market, we offer our customers to pay attention to such factories as: ATLAS CONCORDE, GOLDEN TILE, LA FAENZA, LA FABBRICA, MAINZU, MARAZZI, MIRAGE, NOVABELL, BISAZZA, PERONDA, ROBERTO CAVALLI, REX, VENIS, VIVES.

The variety of colors, structures, images and sizes, stylistic and artistic directions, provide an opportunity to satisfy the most sophisticated requirements. By creating design project, specialists of “ionosfera” will consult the customer in detail and help in choosing porcelain stoneware, develop a unique its installation plan. When choosing ceramic tiles and porcelain stoneware, it is necessary to pay attention to its technical characteristics, taking into account the operating conditions.

If it is difficult to determine the type of tile, pay attention to the color of the marking on the package:

  • red – 1st grade;
  • blue – 2nd grade;
  • green – grade 3.

The frost resistance index indicates that the tile is intended for outdoor use. AI, BI codes confirm assignment for outdoor use, AIII, BIII for indoor use. PEI marking stands for abrasion resistance:

  • I – bathroom;
  • II – living quarters;
  • III – kitchen, corridor;
  • IV – retail space, entrances;
  • V – places with high traffic.

That is, the first group is less, and the fifth is more resistant to abrasion. Along with the strength characteristics, the advantages of ceramic tiles are: electrical conductivity, resistance to chemicals, sunlight and hygiene. When choosing a ceramic tile, pay attention to its dimension and calibration, the surface must be flat, the angles are straight (90 °). In view of the foregoing, you can count on the successful acquisition of a beautiful and reliable material for finishing work in the interior. Of course, in order to bring the matter to its logical conclusion and get the desired result, laying ceramic tiles should be entrusted to highly qualified specialists. Any questions that arise regarding the use of ceramic tiles in the renovation of an apartment, house or office, you can ask our specialists or order an interior designer on the site. We will provide clear, professional and helpful answers.

We strive to make each design unique;
We can implement interior design of any complexity;
No surcharges and hidden fees, we work according to the estimate;
We personally purchase the material and monitor the work;
Portfolio
We are proud of every work we have done
Price
We offer the best prices and conditions for our customers
Package
Minimum
1,590 ₴ per m2
2-6 months
  1. Measurement plan with reference to engineering systems;
  2. Plan for dismantling walls and partitions;
  3. Wall and partition installation plan;
  4. The plan after the redevelopment;
  5. Plan of doorways;
  6. Furniture layout plan;
  7. Plumbing equipment plan;
  8. Specification of plumbing equipment;
  9. Plan of sockets and electrical outlets;
  10. Plan of lighting devices;
  11. Air conditioning and ventilation plan;
  12. Circuit breaker plan;
  13. Ceiling plan;
  14. Floor plan;
  15. Floor tile layout plan;
  16. Underfloor heating plan;
  17. The plan of the baseboards;
  18. Interior wall decoration plan;
  19. Frontal wall scans;
Package
Optimal
1,990 ₴ per m2
4-8 months
  1. Visualization of the interior (3-5 angles per room);
  2. Measurement plan with reference to engineering systems;
  3. Wall and partition installation plan;
  4. The plan after the redevelopment;
  5. Plan of doorways, specification of doors;
  6. Furniture layout plan;
  7. Plumbing equipment plan;
  8. Specification of plumbing equipment;
  9. Plan of sockets and electrical outlets;
  10. Plan of lighting devices;
  11. Air conditioning and ventilation plan;
  12. Circuit breaker plan;
  13. Ceiling plan;
  14. Floor plan;
  15. Floor tile layout plan;
  16. Underfloor heating plan;
  17. The plan of the baseboards;
  18. Interior wall decoration plan;
  19. Фронтальные развертки стен;
  20. Specification of finishing materials;
Package
Premium
Author's supervision
2,990 ₴ per m2
6-12 months
  1. Visualization of the interior (3-5 angles per room);
  2. Measurement plan with reference to engineering systems;
  3. Wall and partition installation plan;
  4. The plan after the redevelopment;
  5. Plan of doorways, specification of doors;
  6. Furniture layout plan;
  7. Plumbing equipment plan;
  8. Specification of plumbing equipment;
  9. Plan of sockets and electrical outlets;
  10. Plan of lighting devices;
  11. Calculation of room illumination;
  12. Air conditioning and ventilation plan;
  13. Circuit breaker plan;
  14. Ceiling plan;
  15. Ceiling cross section;
  16. Radiator layout;
  17. Floor plan;
  18. Floor tile layout plan;
  19. Underfloor heating plan;
  20. The plan of the baseboards;
  21. Interior wall decoration plan;
  22. Фронтальные развертки стен;
  23. Specification of finishing materials;
  24. Specification of products under the order;
Team
Professionals of their field will work on your project
Reviews
Process
Everything is clear and transparent — without unnecessary meetings, unnecessary calls and wasted nerves
1. Acquaintance and measurements
We form the terms of reference, record your wishes and carry out measurements
2. Planning solution
We make several planning decisions, discuss them, bring them to the final result
3. Interior visualization
We create 3D visualizations that allow you to see how your interior will look like
4. Technical documentation
We form a set of drawings on the basis of which repair work will be carried out
5. Specification and selection
We select finishing materials based on the developed interior concept
6. Project completion
We coordinate all the work and give you an album with a design project
Help
We answer the most frequently asked questions by customers
1Is it possible to design a small studio apartment in the form of a studio?
A competent specialist is able to make any interior of a studio apartment a reality, but it is important to understand how holistic and harmonious it will look for a particular object. Therefore, it is allowed to apply elements of any styles and their combinations in practice, if they are effective under the given conditions.
2What is the minimum size of each functional area?
A competent specialist is able to make any interior of a studio apartment a reality, but it is important to understand how holistic and harmonious it will look for a particular object. Therefore, it is allowed to apply elements of any styles and their combinations in practice, if they are effective under the given conditions.
3What style is considered optimal for a studio apartment?
A competent specialist is able to make any interior of a studio apartment a reality, but it is important to understand how holistic and harmonious it will look for a particular object. Therefore, it is allowed to apply elements of any styles and their combinations in practice, if they are effective under the given conditions.
4Are there any recommendations on the choice of flooring for small rooms?
A competent specialist is able to make any interior of a studio apartment a reality, but it is important to understand how holistic and harmonious it will look for a particular object. Therefore, it is allowed to apply elements of any styles and their combinations in practice, if they are effective under the given conditions.
5Is it worth installing one powerful light source in a studio apartment?
A competent specialist is able to make any interior of a studio apartment a reality, but it is important to understand how holistic and harmonious it will look for a particular object. Therefore, it is allowed to apply elements of any styles and their combinations in practice, if they are effective under the given conditions.
  • Свежие комментарии

    No comments to show.
  • Submit your application
    Менеджеры с радостью проконсультируют вас и ответят на возникшие вопросы
    Please enable JavaScript in your browser to complete this form.
    By clicking on the "Waiting for a call" button, you consent to the processing of personal data
    Оставьте заявку, если у вас есть вопросы
    Alexey Molchanov
    Personal Manager