Archives
June 22, 2023
Interior decoration is carried out after completion of all finishing works and is intended to create the style of the premises, emphasize shapes and play with space.
Interior decoration is carried out by finishing walls, ceilings and floors, selecting paintings, decorative panels, lighting devices, accessories. Attention is paid to color coatings of furniture, materials for curtains and curtains, which will create a single composition, complementing each other in interior design. Due to the play of color, light and textures, it is possible to achieve a great aesthetic effect.
INTERIOR DECORATION SERVICES FOR APARTMENTS, COTTAGES, OFFICES
List of services for decorating the interior of an apartment, house, public space provided by designer decorator:
- Interior decoration with natural and artificial materials: stone, wood, metal, plastic or glass;
- Applying decorative coatings and plasters;
- Interior decoration with fabrics: curtains, textile design;
- Artistic painting, gilding, ornamentation;
- Mouldings, relief, columns, stained-glass windows;
- Decoration with lamps, paintings, sculptures and other accessories.
Hallway ideas or The interior of the manager’s office can be seen in our works.
June 22, 2023
PROFESSIONAL INTERIOR DESIGN BY ROOM TYPE
Making the design of an apartment or house, each owner relies on their own taste preferences. But in order for the chosen design to look harmonious, it is necessary to take into account the area, shape and specifics of each individual room. We at the Ionosphere studio adapt to the wishes of the customer, using professional recommendations and global trends, so you can order interior design in Kyiv for all types of premises from us.
TYPES OF PREMISES AND RECOMMENDATIONS FOR DESIGN
In order for the interior design to strike the imagination of guests and please the eyes of customers, it is worth considering the architectural specifics of the rooms:
- Small dimly lit room – Scandinavian style. In small rooms with small windows and minimal light, classic designs will not be able to fully unfold, so it is recommended to use the Scandinavian solution – light cool colors, textures that are pleasant to the touch and bright accents. White color, subtle geometric ornaments, many lamps and light wood for decoration – this combination will visually expand and ennoble even a small room.
- Rooms with high ceilings and large windows – urban jacket or neoclassic. In rooms of this type, it is allowed to use neutral colors for the walls and light “weightless” stucco. It is better to decorate windows with functional warm-colored curtains or Roman blinds, and industrial-type lamps are suitable for lighting. Also, the interior will be decorated with mirrors and high floor lamps.
- Old Khrushchev houses – classic or industrial. The advantages of old Khrushchev houses are large doorways or arches, windows on one side and high ceilings, so pediments, parquet or its imitation and furniture on high curved legs will come to the rescue. Mirrors on the dark side of the rooms, neutral colors and bright accent carpets are also suitable.
- Combined rooms or studio apartments – luxury art deco or contemporary. To clearly highlight the functional areas, interior masters recommend using floral ornaments when painting individual elements – for example, colors can be repeated on sofa upholstery and curtains. No less organic will be multi-tiered lamps and LED spotlights in the ceiling.
It is important to remember that no matter how much the owner likes this or that style, one should not forget about the features of the rooms being decorated. Therefore, when ordering interior design in Kyiv, contact professionals from the Ionosfera company for help – we know how to emphasize the advantages of each room.
June 22, 2023
We clearly understand what “interior design” means and appreciate the home comfort of each person, therefore the creation of unique projects for townhouses is our profession.
1. Design project of a townhouse
A separate house is great, but a townhouse is more attractive in terms of practicality. Translated from English, town house is a “house in the city”: a separate direction in architecture that allows, with a minimum of expensive space, to get a full-fledged detached housing of a couple of floors. The design of a townhouse is an opportunity to arrange your own world: only a couple of side walls bring other people together, under the window there is its own greenery and a mini-yard. The construction of such buildings and their arrangement is gaining popularity. It is not difficult to build, it is more difficult to organize full comfort and functionality in a limited space. Designed according to the project, the interior version is designed to combine:
- aesthetic preferences of residents;
- necessary areas of the dwelling along with their different functional content;
- wishes all family members, including hobbies and lifestyles.
As a result, the design of the townhouse is a graphical representation of the future appearance of the rooms. It takes into account the layout (existing and being created), vertical zoning (what will be on each floor and where the owners like it best), as well as the ability to place communications in a convenient place. The scope for the designer is immense: the ideas of the residents to create a place for living, sleeping, studying, receiving guests are embodied. Typical solutions are as follows:
- on the first floor there is a living room with a sofa, an entrance hall or a kitchen;
- on the second and subsequent – bedrooms, offices and rest rooms;</li >
- in the attic, “noisy” rooms are optimal – a home theater, a play area or a billiards.
Partitions, lighting, color schemes, multi-level floors and ceilings are used to achieve the desired effect or the required capabilities , stairs and more. Only a specialist can create the best option.
2. Styles in the interior of a townhouse
When a townhouse design project is required, it is important to immediately decide how the result is seen. More precisely, not so: in what kind of house would you like to live, and what are you like yourself? The possibilities of design finishing are that on each floor you can create something of your own. The general atmosphere, the arrangement of furniture, the presence of individual elements (fireplace, partitions or shelving), saturation with soft materials or glass, the prevalence of a certain color – this leads to the selection of a certain style. So, the most popular options are:
- classic: comfort, abundance of wood finishes, elegant furniture, fabrics, carpets and soft light, natural shades and paintings;
- loft: a wide space, fenced with brickwork with graffiti and paintings, with office or simple furniture and a bar-like kitchen with elements in the spirit of “there was a spray booth / treatment plant here”;
- “Scandinavia”: maximum free space, large windows and a minimum of furniture on a wooden floor, delicate and light colors, carpets and a fireplace;
- minimalism: for small rooms, without bright colors and accessories, with the simplest furniture and subdued light, straight lines and visual lightness of designs;
- hi-tech: lots of space, abundance of metal and glass, modern furniture and saturation with appliances, built-in lighting and a minimum of plants;
- Victorian: a mixture of simplicity and saturation with ornate lines and accessories, deep colors, wood and textiles, arches and stucco for luxury;
- oriental: stone and stucco, low wood furniture, maximum textiles, vases and
- fancy lighting fixtures, arches and poufs, Asian motifs and reddish browns.
In these and other styles guess the essence and individual elements that you can use and get your own, unique style. Intricate fusion, romantic Provence, home country will help with this. For 2021, fashion trends are expressed in the pursuit of naturalness, nature and a sense of energy, so the townhouse design project is based on free space, aesthetic furniture and richness of colors.
3. Ready-made design projects for townhouses
We are ready to help you implement plans that have already been formed or are still in the air for the design arrangement of your home. Our experience includes projects that differ from each other: in terms of the style of the interior, the depth of the finish, the breadth of the applied solutions, the area of the object and its number of floors, but most importantly, the overall atmosphere, ideally suited to the character and habits of the residents. For successfully completed objects, we have already applied the following styles: classic, modern (with a touch of modern), ethnic, Provence, fusion and loft. For example, one family really likes the classic interior of a townhouse with hints of minimalism. Natural finishes, furniture made of wood and metal, a few decorations and accessories that contrast with the straight lines of decoration – all this is harmoniously placed on 90 square meters. meters. Upholstered furniture, rounded furnishings and light (sometimes even pastel) colors make the accommodation very cozy. Hidden lighting fixtures and thoughtful placement of household appliances complete the arrangement of the rooms. Or, for example, a spacious, modern-style townhouse with an area of 120 square meters. meters. Its equipment consists of suites skillfully integrated into the rooms (wardrobes, kitchen), furniture made of wood and multi-colored fabric, various lighting fixtures and a minimalist bathroom interior. The combination of textiles, wood, tiles and glass makes the interior rich and diverse.
4. An example of a townhouse design project
One of the most interesting and sincere projects was a townhouse located a 5-minute walk from the Dnieper. On an area of just 55 sq. meters, we managed to create a full-fledged living space. For the object, the design of a townhouse in a modern style was chosen. The practicality of each meter and the high level of illumination are crucial. The zonal division is maintained even without strict demarcation: kitchen, living room (recreation area), bedroom and decent bathroom. The main color scheme consists of a combination of light pastel colors (white, beige and cream) with dark colors (brown and dark beige variations). A bit of naturalness is added by a few small living plants in the corners. The housing is furnished to a sufficient extent – convenient passages are preserved in any direction, you can stay in almost any corner of the rooms. The choice was made in favor of wooden furniture in soft forms, textiles and various fabrics were used in large quantities. Overhead lighting, typical for apartments, is supplemented with lamps and a floor lamp. Balcony and panoramic (2.95 meters high) windows provide maximum visibility. A glass partition-wall separates the bedroom, but visually does not interfere. Simple, art-free walls evoke associations with the loft style, but the abundance of woody motifs rather makes the housing classic.
5. How to order a townhouse design?
Getting the perfect home for you starts with a request: a phone call, an email or a visit to our office in Kyiv – that will be enough. We know what to do next so that your living space gets a chic filling:
- we will discuss your vision and take into account all wishes;
- we will study the object on the spot to analyze the restrictions and communications;
- we will discuss preferred options using materials, furniture and items that are best suited for your future home;
- we will find the best option, including taking into account trends and fashion trends (for example, in In 2020, a wave of design with a fair amount of fantasy was popular).
We are confident that we will create the perfect home for you, because:
- skillfully plan every corner taking into account the interests and rhythm of the life of the owners;
- we select all the furniture according to the taste and desire of the owner (and use a scientific approach, considering the aspect of anthropometry);
- we find the best solution in terms of colors and lighting ;
- we will show several options for further discussion in the near future.
Such housing as a townhouse, the design in our performance will provide convenience and luxury, and a pleasant price will be a bonus for you.
6. FAQ
1. When will it be possible to equip a Scandinavian-style townhouse if the new building has not yet been “surrendered”? Immediately after receiving the keys, but we are ready to start creating a Scandinavian interior right now if there is a house plan. For a dwelling like a townhouse, interior design will take time, so we will start planning as much as possible, and it will be possible to equip it and arrange furniture later.
2. My family has a lot of everything – dishes, clothes, books, toys … Will it be possible to create a minimalist townhouse design for us? Yes. Minimalism concerns the interior, not the personal belongings of the residents. Whatever lies on the floor or by the fireplace, wherever the books are located, minimalism is expressed precisely in the furnishings, in the design. And the toys can be removed in the evening, and a beautiful room will remain.
3. How much will the interior design of a townhouse cost if the house is small? In the classical view, the size of the room and the richness of the interior do not correlate. It all depends on the style and size of the rooms (in particular, the living room as the largest one), the requirements for equipping the kitchen, the availability of an office and the layout of the bedroom, the placement of the TV area, and much more. We take into account the content and recommend solutions, but their cost is already a subject of discussion.
4. Is it possible to tie the interior design of the townhouse to the surrounding landscape design? All ideas are important for the designer: if the house has a pond or a railway, we will definitely beat it if the owner wishes. The interior layout and furnishings will take into account the view from the window to be combined with the surrounding landscape.
5. Is it possible to include a fireplace in the interior design of a townhouse if there are no conditions for it in the house? In the interior of a townhouse or cottage, the fireplace plays the role of a hearth – it attracts guests and creates a feeling of comfort. Therefore, if it is not there, but you really want it, we will plan a repair with the installation of a false fireplace. For housing such as a townhouse, the interior is created entirely at the request of the customer.
6. Do you have ready-made design projects for townhouses to start a discussion with something? Yes, we have a portfolio of our own completed projects with photos, descriptions (if you wish, we can show the drawings, but they are not important in design). All rooms (especially kitchens, bathrooms and bedrooms) should be planned as precisely as possible, and for decor it is important to use materials, colors and shapes that you like, but first we will offer our options. Townhouse interior design is a special kind of art.
June 22, 2023
Curtains – clothes for windows, and as everyone knows, they are met by “clothes” …… When developing interior design turnkey apartments or at home many designers and decorators consider textile solutions (curtains, curtains, furniture upholstery, etc.) to be the most important element interior decoration, and psychologists say that by the way the window is decorated, one can judge the properties of the character and state of mind of the owner. We offer an exceptionally professional approach in choosing curtains and upholstery of different models. Our collection of fabrics and accessories includes products from the world’s leading factories and firms. The variety of invoices and coloring will help you to choose curtains for any interior of the apartment or house. Thanks to the combination of a large selection of fabrics and accessories with the experience and talent of designers, the professionalism of technologists and seamstresses, installers, we can offer you high-quality textile interior design for an apartment or house, starting with consultations and ending with after-sales service. All the necessary information on prices and terms of order execution can be found by contact us. Curtains and lambrequins in the photo you can see in this section. After a preliminary agreement, we will carry out the departure of the designer with catalogs of fabrics and cornices.
ELEMENTS OF TEXTILE DESIGN OF APARTMENTS AND HOUSES
1. Curtains:
- functional (room darkening, heat and sound insulation);
- decorative (style emphasizing, aesthetic comfort, etc.);
- Japanese;
- French;
- Roman;
- Austrian.
2. Lambrequins:
- on a rigid basis (bando);
- on assembly;
- swagi;
- overrides.
3. Bed covers:
- on synthetic winterizer (with hand or machine stitch);
- frilled;
- with a spacing.
4. Covers for furniture:
- sofas;
- armchairs;
- chairs.
5. Tailoring of pillows and pillowcases of any shape and purpose.
6. Decorative trim with textile fittings (tassels, fringes, cords).
7. Blinds:
- vertical (plastic, fabric, multiimpressive);
- horizontal (metal, wood, combined);
- roll;
- technological (electric drives, remote control, intelligent).
We strive to make each design unique;
We can implement interior design of any complexity;
No surcharges and hidden fees, we work according to the estimate;
We personally purchase the material and monitor the work;
Portfolio
We are proud of every work we have done
Price
We offer the best prices and conditions for our customers
Package
Minimum
1,590 ₴ per m2
2-6 months
- Measurement plan with reference to engineering systems;
- Plan for dismantling walls and partitions;
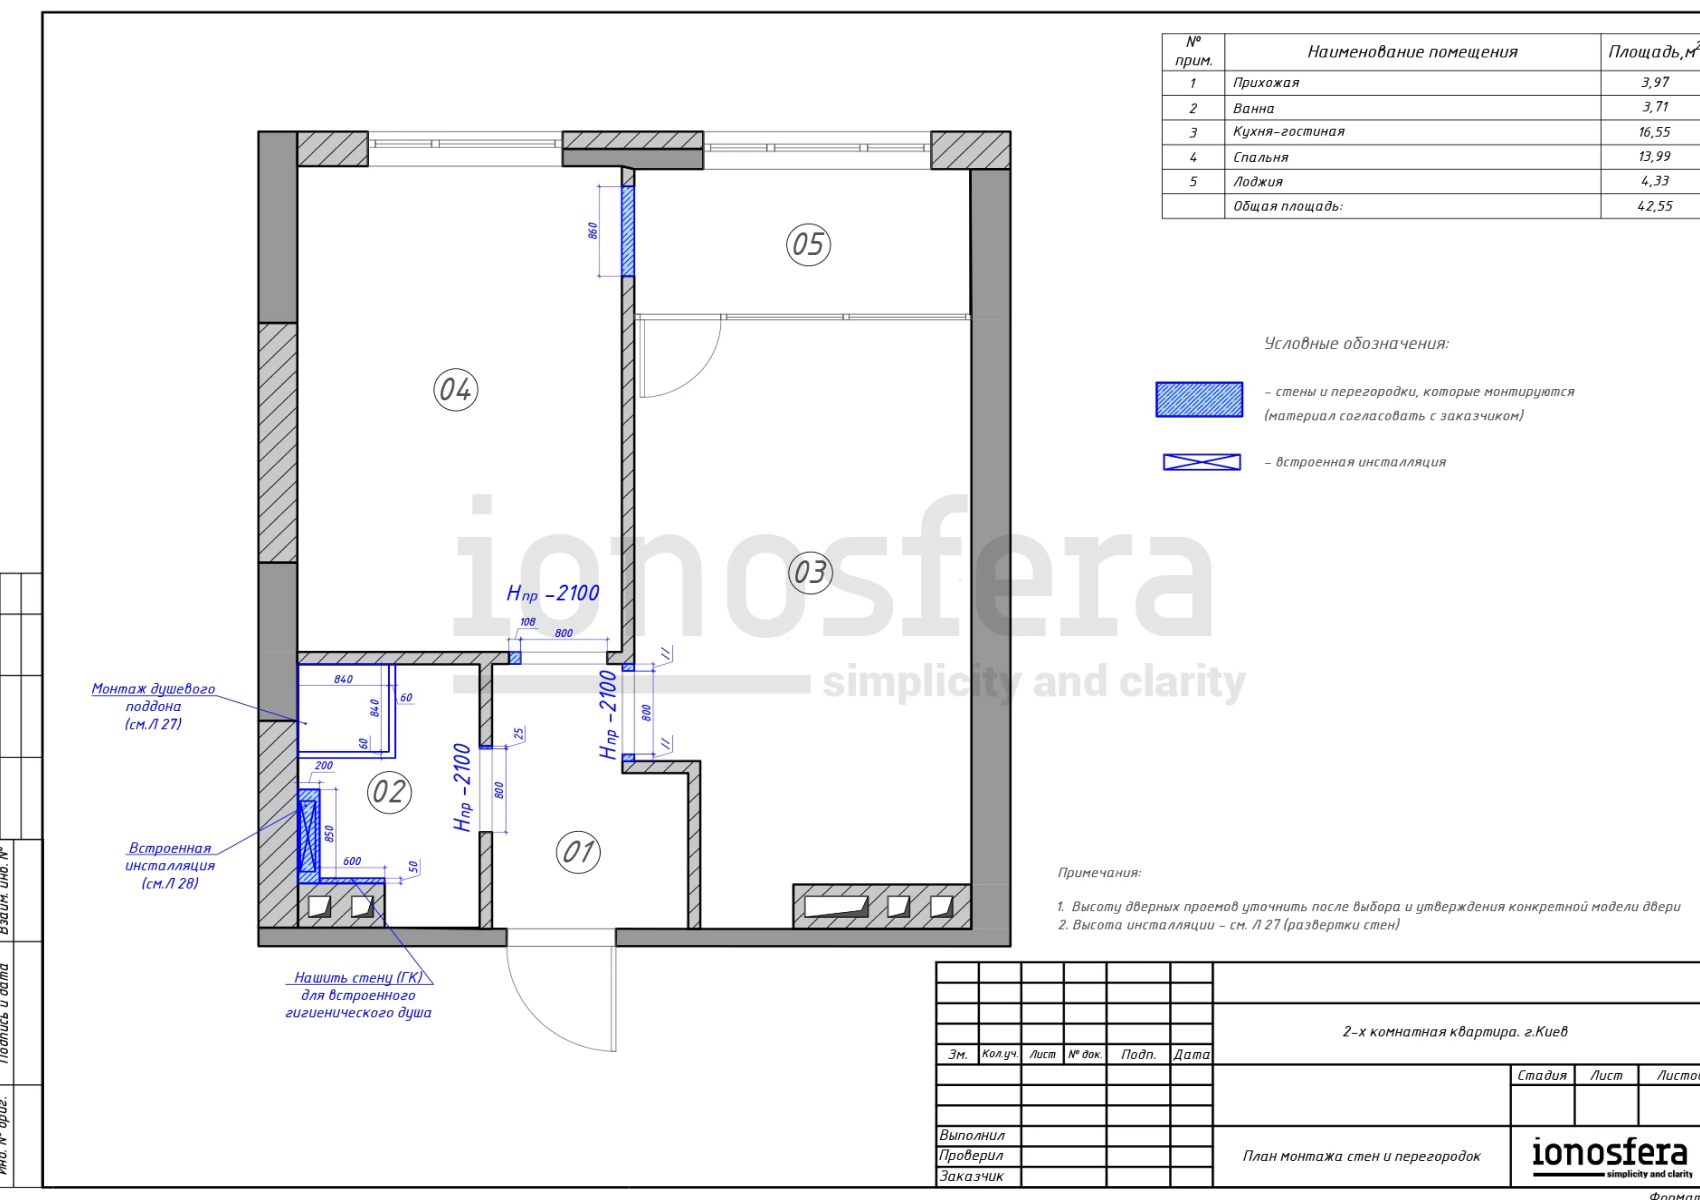
- Wall and partition installation plan;
- The plan after the redevelopment;
- Plan of doorways;
- Furniture layout plan;
- Plumbing equipment plan;
- Specification of plumbing equipment;
- Plan of sockets and electrical outlets;
- Plan of lighting devices;
- Air conditioning and ventilation plan;
- Circuit breaker plan;
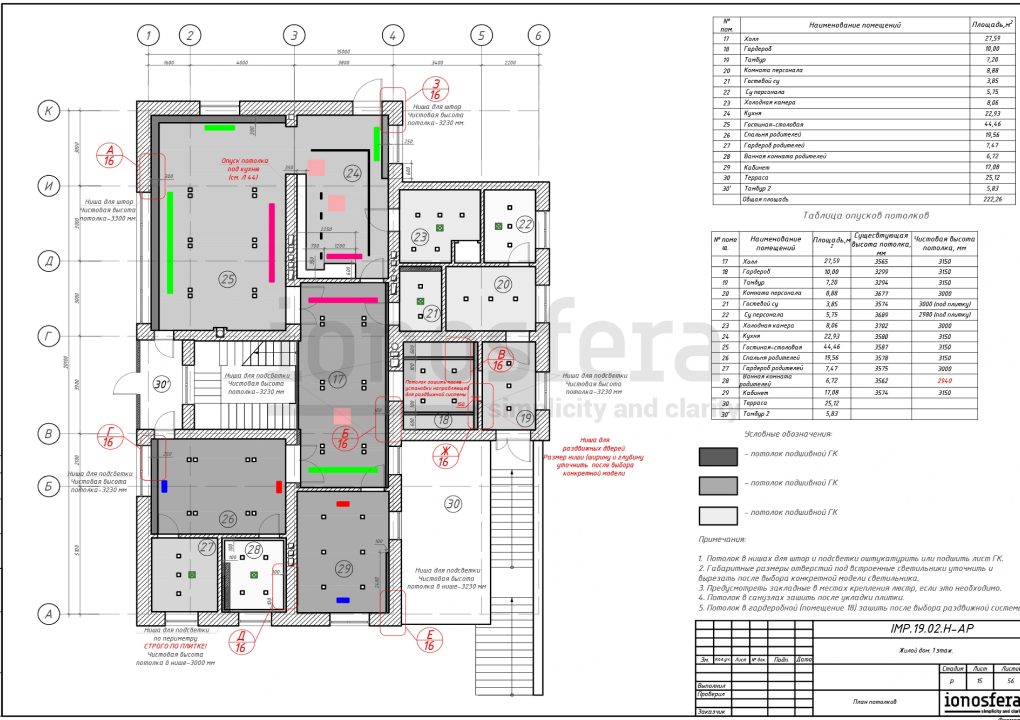
- Ceiling plan;
- Floor plan;
- Floor tile layout plan;
- Underfloor heating plan;
- The plan of the baseboards;
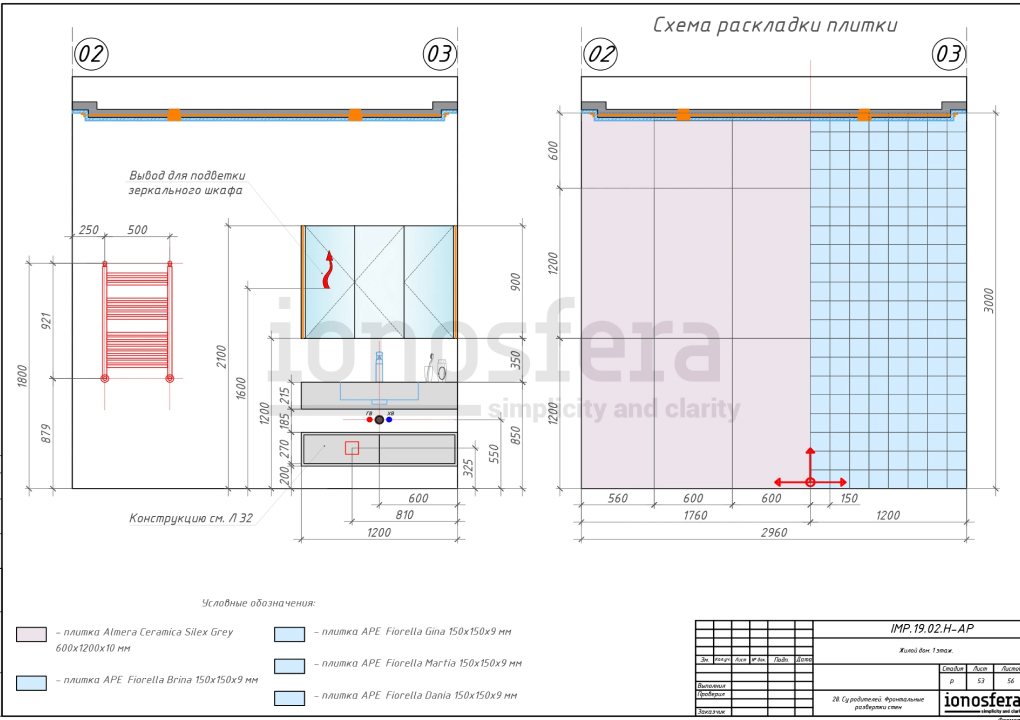
- Interior wall decoration plan;
- Frontal wall scans;
Package
Optimal
1,990 ₴ per m2
4-8 months
- Visualization of the interior (3-5 angles per room);
- Measurement plan with reference to engineering systems;
- Wall and partition installation plan;
- The plan after the redevelopment;
- Plan of doorways, specification of doors;
- Furniture layout plan;
- Plumbing equipment plan;
- Specification of plumbing equipment;
- Plan of sockets and electrical outlets;
- Plan of lighting devices;
- Air conditioning and ventilation plan;
- Circuit breaker plan;
- Ceiling plan;
- Floor plan;
- Floor tile layout plan;
- Underfloor heating plan;
- The plan of the baseboards;
- Interior wall decoration plan;
- Фронтальные развертки стен;
- Specification of finishing materials;
Package
Premium
Author's supervision
2,990 ₴ per m2
6-12 months
- Visualization of the interior (3-5 angles per room);
- Measurement plan with reference to engineering systems;
- Wall and partition installation plan;
- The plan after the redevelopment;
- Plan of doorways, specification of doors;
- Furniture layout plan;
- Plumbing equipment plan;
- Specification of plumbing equipment;
- Plan of sockets and electrical outlets;
- Plan of lighting devices;
- Calculation of room illumination;
- Air conditioning and ventilation plan;
- Circuit breaker plan;
- Ceiling plan;
- Ceiling cross section;
- Radiator layout;
- Floor plan;
- Floor tile layout plan;
- Underfloor heating plan;
- The plan of the baseboards;
- Interior wall decoration plan;
- Фронтальные развертки стен;
- Specification of finishing materials;
- Specification of products under the order;
Team
Professionals of their field will work on your project
In the work of the studio “Ionosfera” I liked the creativity and individual approach to the client. The specialists managed to create a concept that the whole family really liked.
In the studio “Ionosfera” we did absolutely all the design work. I would especially like to note the work of the foreman Vladimir — an excellent specialist, master and person.

Process
Everything is clear and transparent — without unnecessary meetings, unnecessary calls and wasted nerves
1. Acquaintance and measurements
We form the terms of reference, record your wishes and carry out measurements
2. Planning solution
We make several planning decisions, discuss them, bring them to the final result
3. Interior visualization
We create 3D visualizations that allow you to see how your interior will look like
4. Technical documentation
We form a set of drawings on the basis of which repair work will be carried out
5. Specification and selection
We select finishing materials based on the developed interior concept
6. Project completion
We coordinate all the work and give you an album with a design project
Help
We answer the most frequently asked questions by customers
1Is it possible to design a small studio apartment in the form of a studio?
A competent specialist is able to make any interior of a studio apartment a reality, but it is important to understand how holistic and harmonious it will look for a particular object. Therefore, it is allowed to apply elements of any styles and their combinations in practice, if they are effective under the given conditions.
2What is the minimum size of each functional area?
A competent specialist is able to make any interior of a studio apartment a reality, but it is important to understand how holistic and harmonious it will look for a particular object. Therefore, it is allowed to apply elements of any styles and their combinations in practice, if they are effective under the given conditions.
3What style is considered optimal for a studio apartment?
A competent specialist is able to make any interior of a studio apartment a reality, but it is important to understand how holistic and harmonious it will look for a particular object. Therefore, it is allowed to apply elements of any styles and their combinations in practice, if they are effective under the given conditions.
4Are there any recommendations on the choice of flooring for small rooms?
A competent specialist is able to make any interior of a studio apartment a reality, but it is important to understand how holistic and harmonious it will look for a particular object. Therefore, it is allowed to apply elements of any styles and their combinations in practice, if they are effective under the given conditions.
5Is it worth installing one powerful light source in a studio apartment?
A competent specialist is able to make any interior of a studio apartment a reality, but it is important to understand how holistic and harmonious it will look for a particular object. Therefore, it is allowed to apply elements of any styles and their combinations in practice, if they are effective under the given conditions.
June 22, 2023
The main specialization of ionosfera is an exclusive elite author’s interior design of premium-class residential and commercial premises based on the individual requirements of the Customer.
We offer a full package of services: from design project development to furnishing and decoration. You will get a unique interior, functional rooms, as well as full coziness and comfort.
PRICES AND TERMS FOR AUTHOR’S INTERIOR DESIGN
You can see the full price list for interior design here. The composition of the design project can be found here. Order an interior designer in Kyiv.
AUTHOR’S DESIGN WITH US IS AN EXCLUSIVE TURNKEY INTERIOR!
- Free consultation on the interior of your premises.
- Exclusive design project of an apartment, house, restaurant from specialists with extensive experience.
- Selection of furniture and equipment is included in the price of interior design.
- Individual discounts on furniture and equipment.
- The term of work on a design project is 1-2 months, depending on the volume of the room.
- All works on the creation of an elite interior Your premises are carried out by one company. You do not need to search and control different contractors.
AUTHOR’S INTERIOR DESIGN STUDIO IN Kyiv
By ordering apartment interior design, home or commercial premises with us, you get a unique author’s design project that we can implement on a turnkey basis at the highest professional level.
Ionosfera provides a full range of interior design services for both residential and public buildings in Kyiv and Ukraine . By ordering a design from us, you create a unique space that will meet your wishes and get the opportunity to realize any of your dreams.
If you have not yet decided what kind of interior you want, our specialists will consult and help you make a decision that will best suit your preferences. The price of an interior design project depends on the scope and complexity of the work. We offer individual conditions for each Customer.
HOW TO ORDER AN AUTHOR’S DESIGN?
Design studio ionosfera will take on the design of interiors of varying complexity and any area. If you are ready to place an order, or want to know the cost of the author’s interior design, please contact us by phone +38(093)499-86-67. We will conduct a free consultation on the development of an interior design project and answer all your questions. Waiting for you!
June 22, 2023
HALLWAY DESIGN WHICH WILL NOT LEAVE ANYONE INDIFFERENT!
Traditionally, when planning apartments and houses, domestic architects allocate a minimum of space to the hallway, preferring to save space for more functional premises. But the hallway is the room that one gets into immediately after entering the house, and from it they make up the first impression of the whole design. Therefore, the analysts of the company “Ionosphere” recommend making the design of the corridor bright and unique, reflecting the personal traits of the owner.
RECOMMENDATIONS FOR DESIGNING THE HALLWAY
You can order the interior of the hallway in Kyiv in hundreds of agencies, but only a few will be able to competently beat the features of Ukrainian hallways. For example, the design of the hallway 2020 showed that the following techniques were and remain the most effective:
- White color for the walls. In 90% of cases, Ukrainian hallways are deprived of natural light due to the lack of windows, so the white color of the walls and furniture will make a dark room visually lighter.
- A minimum of “decorations”. The main mistake of designers is to cram a maximum of furniture and decorative details into a minimum of space. But for small hallways, minimalism or eco-style is relevant, when there are 2-3 pieces of furniture and the same number of small accessories in the room.
- Contrasting floor. A striking design move will be the introduction of contrasting tiles with a clear geometric pattern into the interior of the corridor instead of the usual carpet paths. At the same time, it is better to paint the walls in light warm shades – this way the floor will look brighter and more noticeable.
- Loft style elements. Individual details of the sought-after “loft” style are considered suitable for decorating the hallway – for example, brick or old wood wall decoration will add authenticity to the interior of the hallway.
- Hi-tech lamps. Although techno style is not suitable for small spaces, using light fixtures of different colors and shapes will make the hallway cozier. Also, a fashionable solution for the design of the corridor 2020 has been and remains built-in furniture that can perform several functions while taking up little space.
- Open storage systems. For 2-3 residents, storage systems with mirrored walls or open-type furniture are considered recommended solutions. Such elements facilitate space without losing operation.
Even if you have a large bright entrance hall, you should not load it with bulky furniture and accessories, it is better to order a design project for the corridor in Kyiv from the company “Ionosfera “, where experienced staff will be able to suggest new ideas for the hallway and create the interior of the corridor, combining your personal wishes with world fashion trends.
We strive to make each design unique;
We can implement interior design of any complexity;
No surcharges and hidden fees, we work according to the estimate;
We personally purchase the material and monitor the work;
Portfolio
We are proud of every work we have done
Price
We offer the best prices and conditions for our customers
Package
Minimum
1,590 ₴ per m2
2-6 months
- Measurement plan with reference to engineering systems;
- Plan for dismantling walls and partitions;
- Wall and partition installation plan;
- The plan after the redevelopment;
- Plan of doorways;
- Furniture layout plan;
- Plumbing equipment plan;
- Specification of plumbing equipment;
- Plan of sockets and electrical outlets;
- Plan of lighting devices;
- Air conditioning and ventilation plan;
- Circuit breaker plan;
- Ceiling plan;
- Floor plan;
- Floor tile layout plan;
- Underfloor heating plan;
- The plan of the baseboards;
- Interior wall decoration plan;
- Frontal wall scans;
Package
Optimal
1,990 ₴ per m2
4-8 months
- Visualization of the interior (3-5 angles per room);
- Measurement plan with reference to engineering systems;
- Wall and partition installation plan;
- The plan after the redevelopment;
- Plan of doorways, specification of doors;
- Furniture layout plan;
- Plumbing equipment plan;
- Specification of plumbing equipment;
- Plan of sockets and electrical outlets;
- Plan of lighting devices;
- Air conditioning and ventilation plan;
- Circuit breaker plan;
- Ceiling plan;
- Floor plan;
- Floor tile layout plan;
- Underfloor heating plan;
- The plan of the baseboards;
- Interior wall decoration plan;
- Фронтальные развертки стен;
- Specification of finishing materials;
Package
Premium
Author's supervision
2,990 ₴ per m2
6-12 months
- Visualization of the interior (3-5 angles per room);
- Measurement plan with reference to engineering systems;
- Wall and partition installation plan;
- The plan after the redevelopment;
- Plan of doorways, specification of doors;
- Furniture layout plan;
- Plumbing equipment plan;
- Specification of plumbing equipment;
- Plan of sockets and electrical outlets;
- Plan of lighting devices;
- Calculation of room illumination;
- Air conditioning and ventilation plan;
- Circuit breaker plan;
- Ceiling plan;
- Ceiling cross section;
- Radiator layout;
- Floor plan;
- Floor tile layout plan;
- Underfloor heating plan;
- The plan of the baseboards;
- Interior wall decoration plan;
- Фронтальные развертки стен;
- Specification of finishing materials;
- Specification of products under the order;
Team
Professionals of their field will work on your project
In the work of the studio “Ionosfera” I liked the creativity and individual approach to the client. The specialists managed to create a concept that the whole family really liked.
In the studio “Ionosfera” we did absolutely all the design work. I would especially like to note the work of the foreman Vladimir — an excellent specialist, master and person.
Process
Everything is clear and transparent — without unnecessary meetings, unnecessary calls and wasted nerves
1. Acquaintance and measurements
We form the terms of reference, record your wishes and carry out measurements
2. Planning solution
We make several planning decisions, discuss them, bring them to the final result
3. Interior visualization
We create 3D visualizations that allow you to see how your interior will look like
4. Technical documentation
We form a set of drawings on the basis of which repair work will be carried out
5. Specification and selection
We select finishing materials based on the developed interior concept
6. Project completion
We coordinate all the work and give you an album with a design project
Help
We answer the most frequently asked questions by customers
1Is it possible to design a small studio apartment in the form of a studio?
A competent specialist is able to make any interior of a studio apartment a reality, but it is important to understand how holistic and harmonious it will look for a particular object. Therefore, it is allowed to apply elements of any styles and their combinations in practice, if they are effective under the given conditions.
2What is the minimum size of each functional area?
A competent specialist is able to make any interior of a studio apartment a reality, but it is important to understand how holistic and harmonious it will look for a particular object. Therefore, it is allowed to apply elements of any styles and their combinations in practice, if they are effective under the given conditions.
3What style is considered optimal for a studio apartment?
A competent specialist is able to make any interior of a studio apartment a reality, but it is important to understand how holistic and harmonious it will look for a particular object. Therefore, it is allowed to apply elements of any styles and their combinations in practice, if they are effective under the given conditions.
4Are there any recommendations on the choice of flooring for small rooms?
A competent specialist is able to make any interior of a studio apartment a reality, but it is important to understand how holistic and harmonious it will look for a particular object. Therefore, it is allowed to apply elements of any styles and their combinations in practice, if they are effective under the given conditions.
5Is it worth installing one powerful light source in a studio apartment?
A competent specialist is able to make any interior of a studio apartment a reality, but it is important to understand how holistic and harmonious it will look for a particular object. Therefore, it is allowed to apply elements of any styles and their combinations in practice, if they are effective under the given conditions.
June 22, 2023
The bathroom is considered one of the most functional rooms in the house, but it is allocated a minimum of space. Therefore, it is important to think over the interior design, taking into account the desired design and suitable fashion solutions. In the Ionosfera studio, you can order interior design in Kyiv for the most non-standard bathrooms.
BATHROOM DESIGN AND FASHION SOLUTIONS
No matter how your day goes, it begins and ends with a series of mandatory procedures in the bathroom. Therefore, the interior of the bathrooms should be equipped with comfort and functionality to help the owner to relax and tune in a positive way. Depending on the layout of the bathroom and the area, the interior of the bathroom includes a bathtub or a shower cabin, a sink and a toilet if the bathroom is piecework. In new buildings, designers have added a washing machine, a bidet and even a hydrobox to the premises. But in order for the room to please the eye, the masters recommend considering the following fashion trends:
- For practicality and freedom of movement, functional elements should be placed along the perimeter of the room under the walls.
- Even for large rooms, you need to use techniques to visually increase the space: mirrors, transparent shelves and glass partitions.
- The design feature will be multi-level spot lighting, which helps to zone the room and selectively adjust the intensity of light in different corners.
- White, black, red and orange are recognized as fashionable colors for bathroom decoration. At the same time, they can be combined in atypical variations, but taking into account the size and architectural features of the room.
- Decorative details that do not have a functional purpose are best left for other rooms – all elements of the bathroom should be useful and appropriate.
- Finishing materials are selected taking into account high humidity – tiles, natural stone or porcelain stoneware are suitable. Also, do not forget about ventilation in order to extend the life of furniture and accessories.
The Ionosphere company employs competent employees, so they will cope with the most difficult design task in the shortest possible time and offer the best bathroom design for your consideration. If you plan to change the interior of the bathroom and decide to order a bathroom design Kyiv from us – do not hesitate for a second, the masters of the studio will bring your fantasies and ideas to life.
We strive to make each design unique;
We can implement interior design of any complexity;
No surcharges and hidden fees, we work according to the estimate;
We personally purchase the material and monitor the work;
Portfolio
We are proud of every work we have done
Price
We offer the best prices and conditions for our customers
Package
Minimum
1,590 ₴ per m2
2-6 months
- Measurement plan with reference to engineering systems;
- Plan for dismantling walls and partitions;
- Wall and partition installation plan;
- The plan after the redevelopment;
- Plan of doorways;
- Furniture layout plan;
- Plumbing equipment plan;
- Specification of plumbing equipment;
- Plan of sockets and electrical outlets;
- Plan of lighting devices;
- Air conditioning and ventilation plan;
- Circuit breaker plan;
- Ceiling plan;
- Floor plan;
- Floor tile layout plan;
- Underfloor heating plan;
- The plan of the baseboards;
- Interior wall decoration plan;
- Frontal wall scans;
Package
Optimal
1,990 ₴ per m2
4-8 months
- Visualization of the interior (3-5 angles per room);
- Measurement plan with reference to engineering systems;
- Wall and partition installation plan;
- The plan after the redevelopment;
- Plan of doorways, specification of doors;
- Furniture layout plan;
- Plumbing equipment plan;
- Specification of plumbing equipment;
- Plan of sockets and electrical outlets;
- Plan of lighting devices;
- Air conditioning and ventilation plan;
- Circuit breaker plan;
- Ceiling plan;
- Floor plan;
- Floor tile layout plan;
- Underfloor heating plan;
- The plan of the baseboards;
- Interior wall decoration plan;
- Фронтальные развертки стен;
- Specification of finishing materials;
Package
Premium
Author's supervision
2,990 ₴ per m2
6-12 months
- Visualization of the interior (3-5 angles per room);
- Measurement plan with reference to engineering systems;
- Wall and partition installation plan;
- The plan after the redevelopment;
- Plan of doorways, specification of doors;
- Furniture layout plan;
- Plumbing equipment plan;
- Specification of plumbing equipment;
- Plan of sockets and electrical outlets;
- Plan of lighting devices;
- Calculation of room illumination;
- Air conditioning and ventilation plan;
- Circuit breaker plan;
- Ceiling plan;
- Ceiling cross section;
- Radiator layout;
- Floor plan;
- Floor tile layout plan;
- Underfloor heating plan;
- The plan of the baseboards;
- Interior wall decoration plan;
- Фронтальные развертки стен;
- Specification of finishing materials;
- Specification of products under the order;
Team
Professionals of their field will work on your project
In the work of the studio “Ionosfera” I liked the creativity and individual approach to the client. The specialists managed to create a concept that the whole family really liked.
In the studio “Ionosfera” we did absolutely all the design work. I would especially like to note the work of the foreman Vladimir — an excellent specialist, master and person.
Process
Everything is clear and transparent — without unnecessary meetings, unnecessary calls and wasted nerves
1. Acquaintance and measurements
We form the terms of reference, record your wishes and carry out measurements
2. Planning solution
We make several planning decisions, discuss them, bring them to the final result
3. Interior visualization
We create 3D visualizations that allow you to see how your interior will look like
4. Technical documentation
We form a set of drawings on the basis of which repair work will be carried out
5. Specification and selection
We select finishing materials based on the developed interior concept
6. Project completion
We coordinate all the work and give you an album with a design project
Help
We answer the most frequently asked questions by customers
1Is it possible to design a small studio apartment in the form of a studio?
A competent specialist is able to make any interior of a studio apartment a reality, but it is important to understand how holistic and harmonious it will look for a particular object. Therefore, it is allowed to apply elements of any styles and their combinations in practice, if they are effective under the given conditions.
2What is the minimum size of each functional area?
A competent specialist is able to make any interior of a studio apartment a reality, but it is important to understand how holistic and harmonious it will look for a particular object. Therefore, it is allowed to apply elements of any styles and their combinations in practice, if they are effective under the given conditions.
3What style is considered optimal for a studio apartment?
A competent specialist is able to make any interior of a studio apartment a reality, but it is important to understand how holistic and harmonious it will look for a particular object. Therefore, it is allowed to apply elements of any styles and their combinations in practice, if they are effective under the given conditions.
4Are there any recommendations on the choice of flooring for small rooms?
A competent specialist is able to make any interior of a studio apartment a reality, but it is important to understand how holistic and harmonious it will look for a particular object. Therefore, it is allowed to apply elements of any styles and their combinations in practice, if they are effective under the given conditions.
5Is it worth installing one powerful light source in a studio apartment?
A competent specialist is able to make any interior of a studio apartment a reality, but it is important to understand how holistic and harmonious it will look for a particular object. Therefore, it is allowed to apply elements of any styles and their combinations in practice, if they are effective under the given conditions.
June 22, 2023
DESIGN OF AN OFFICE OR WORKING AREA
Due to the intensive development of computer technology and the transition of some professions to a remote mode, the owners of houses and apartments have a need to design a working area or a full-fledged office. This is a place where you can focus on the tasks at hand, quickly and competently performing complex work, so it is better to think over the situation to the smallest detail. In the Ionosphere studio, you can order the design of the head office in Kyiv for rooms with any functional purpose – we use modern recommendations and offer you a functional and stylish interior of the office, which is popular all over the world.
HOME OFFICE: FIVE IDEAS FOR DECORATION
When choosing the environment for the working area in the design office, it is important to take into account the specifics of the owner’s activity, as well as the desire to retire and get rid of household chores. At the same time, it is necessary to leave the opportunity to receive clients at home for representatives of contact professions, which means that the office should be comfortable and presentable. To achieve the result, the employees of our company recommend paying attention to the following ideas for the design of an office in an apartment:
- In small apartments there is no way to make an office at home and allocate a separate room for work, so the owners equip a work area. In this case, you need to select the illuminated part of the room and install a desk or computer desk in the nearest corner.
- For large rooms or studio apartments, the work area is zoned using movable glass partitions or folding screens.
- For multi-room apartments or private houses, it is possible to make a full-fledged office, but here it is important to adhere to the principle of minimalism – furniture and decor should not occupy more than 40-50% of the room.
- Modular and cabinet items are recognized as the fashionable solution of the current year furniture that is easy to assemble and quickly rearrange to another place.
- Light warm colors are chosen for wall decor, which will create a comfortable and trusting atmosphere. However, high-tech style will also be a suitable option for the work area.
The Ionosfera studio notes that there is no need to look for the shortcomings of the room chosen for the office and try to hide them under the decor elements – it is better to identify obvious advantages and focus on them. Therefore, if you are planning to order an office design in a private house or an office design, think in advance what you would like to get as a result, and our employees will advise you on how to bring the idea to life with minimal risks.
We strive to make each design unique;
We can implement interior design of any complexity;
No surcharges and hidden fees, we work according to the estimate;
We personally purchase the material and monitor the work;
Portfolio
We are proud of every work we have done
Price
We offer the best prices and conditions for our customers
Package
Minimum
1,590 ₴ per m2
2-6 months
- Measurement plan with reference to engineering systems;
- Plan for dismantling walls and partitions;
- Wall and partition installation plan;
- The plan after the redevelopment;
- Plan of doorways;
- Furniture layout plan;
- Plumbing equipment plan;
- Specification of plumbing equipment;
- Plan of sockets and electrical outlets;
- Plan of lighting devices;
- Air conditioning and ventilation plan;
- Circuit breaker plan;
- Ceiling plan;
- Floor plan;
- Floor tile layout plan;
- Underfloor heating plan;
- The plan of the baseboards;
- Interior wall decoration plan;
- Frontal wall scans;
Package
Optimal
1,990 ₴ per m2
4-8 months
- Visualization of the interior (3-5 angles per room);
- Measurement plan with reference to engineering systems;
- Wall and partition installation plan;
- The plan after the redevelopment;
- Plan of doorways, specification of doors;
- Furniture layout plan;
- Plumbing equipment plan;
- Specification of plumbing equipment;
- Plan of sockets and electrical outlets;
- Plan of lighting devices;
- Air conditioning and ventilation plan;
- Circuit breaker plan;
- Ceiling plan;
- Floor plan;
- Floor tile layout plan;
- Underfloor heating plan;
- The plan of the baseboards;
- Interior wall decoration plan;
- Фронтальные развертки стен;
- Specification of finishing materials;
Package
Premium
Author's supervision
2,990 ₴ per m2
6-12 months
- Visualization of the interior (3-5 angles per room);
- Measurement plan with reference to engineering systems;
- Wall and partition installation plan;
- The plan after the redevelopment;
- Plan of doorways, specification of doors;
- Furniture layout plan;
- Plumbing equipment plan;
- Specification of plumbing equipment;
- Plan of sockets and electrical outlets;
- Plan of lighting devices;
- Calculation of room illumination;
- Air conditioning and ventilation plan;
- Circuit breaker plan;
- Ceiling plan;
- Ceiling cross section;
- Radiator layout;
- Floor plan;
- Floor tile layout plan;
- Underfloor heating plan;
- The plan of the baseboards;
- Interior wall decoration plan;
- Фронтальные развертки стен;
- Specification of finishing materials;
- Specification of products under the order;
Team
Professionals of their field will work on your project
In the work of the studio “Ionosfera” I liked the creativity and individual approach to the client. The specialists managed to create a concept that the whole family really liked.
In the studio “Ionosfera” we did absolutely all the design work. I would especially like to note the work of the foreman Vladimir — an excellent specialist, master and person.
Process
Everything is clear and transparent — without unnecessary meetings, unnecessary calls and wasted nerves
1. Acquaintance and measurements
We form the terms of reference, record your wishes and carry out measurements
2. Planning solution
We make several planning decisions, discuss them, bring them to the final result
3. Interior visualization
We create 3D visualizations that allow you to see how your interior will look like
4. Technical documentation
We form a set of drawings on the basis of which repair work will be carried out
5. Specification and selection
We select finishing materials based on the developed interior concept
6. Project completion
We coordinate all the work and give you an album with a design project
Help
We answer the most frequently asked questions by customers
1Is it possible to design a small studio apartment in the form of a studio?
A competent specialist is able to make any interior of a studio apartment a reality, but it is important to understand how holistic and harmonious it will look for a particular object. Therefore, it is allowed to apply elements of any styles and their combinations in practice, if they are effective under the given conditions.
2What is the minimum size of each functional area?
A competent specialist is able to make any interior of a studio apartment a reality, but it is important to understand how holistic and harmonious it will look for a particular object. Therefore, it is allowed to apply elements of any styles and their combinations in practice, if they are effective under the given conditions.
3What style is considered optimal for a studio apartment?
A competent specialist is able to make any interior of a studio apartment a reality, but it is important to understand how holistic and harmonious it will look for a particular object. Therefore, it is allowed to apply elements of any styles and their combinations in practice, if they are effective under the given conditions.
4Are there any recommendations on the choice of flooring for small rooms?
A competent specialist is able to make any interior of a studio apartment a reality, but it is important to understand how holistic and harmonious it will look for a particular object. Therefore, it is allowed to apply elements of any styles and their combinations in practice, if they are effective under the given conditions.
5Is it worth installing one powerful light source in a studio apartment?
A competent specialist is able to make any interior of a studio apartment a reality, but it is important to understand how holistic and harmonious it will look for a particular object. Therefore, it is allowed to apply elements of any styles and their combinations in practice, if they are effective under the given conditions.
June 22, 2023
Functional design of a children’s room.
No matter how parents strive to give the child all the best, when designing children’s rooms, it is important to take into account the functionality and safety of the selected elements. Children’s room The design of the room and decoration should correspond to the age and interests of the little tenant, while remaining comfortable and attractive. It is important to choose the interior of a children’s room that will fit into the general format of housing, therefore, when ordering the design of children’s rooms in Kyiv, do not chase big names and expensive solutions – better look at the Ionosfera studio, where professional staff will select the design for the child’s taste.
WHAT TO CONSIDER WHEN CHOOSE THE FILLING OF THE CHILDREN’S ROOM
The purpose of the children’s room is to help the child grow and develop in comfortable and safe conditions, and for this you do not need to spend the entire family budget, but you need the correct layout of the children’s room. In order for the design of the room to be competent, you need to zoning the children’s room and adhere to the following recommendations:
- Emphasized multitasking. A modern children’s room is a room for children’s games, comfortable learning and peaceful sleep, so it is important to skillfully combine these functions without congesting the space. It is easier to divide a room into zones of different purposes, using multi-colored carpets, zonal lighting, or different decorative elements. But you should not put up screens and partitions so as not to create visible obstacles.
- Naturalness and environmental friendliness. For a child, it is recommended to choose only natural and safe, so even finishing materials are recommended to be chosen taking into account the composition.
- Thematic design. The older the children, the more hobbies they have, and if a crib and a changing table are enough for a baby, then a toddler or teenager wants to see their own interests displayed in the room. Even when choosing a color scheme, it is worth taking into account the tastes of the future tenant, superimposing them on universal recommendations – light warm colors, light curtains or tulle and many light sources.
- Strength and versatility. Please note that new toys, markers and paints will be used on the surfaces of the room, so it is better to paint the walls with washable compounds, and the furniture should be durable and smooth.
Otherwise, there are no restrictions for children’s rooms – any color scheme and bright accents will do. But it is better to order the design of a children’s bedroom in Kyiv from trusted masters, for example, in the Ionosphere company, the project of a children’s room and ideas for a children’s room will be drawn up taking into account future operation and the latest world trends. Perhaps you are also interested дизайна детской комнаты для девочки, boy’s room design or teen room design.
We strive to make each design unique;
We can implement interior design of any complexity;
No surcharges and hidden fees, we work according to the estimate;
We personally purchase the material and monitor the work;
Portfolio
We are proud of every work we have done
Price
We offer the best prices and conditions for our customers
Package
Minimum
1,590 ₴ per m2
2-6 months
- Measurement plan with reference to engineering systems;
- Plan for dismantling walls and partitions;
- Wall and partition installation plan;
- The plan after the redevelopment;
- Plan of doorways;
- Furniture layout plan;
- Plumbing equipment plan;
- Specification of plumbing equipment;
- Plan of sockets and electrical outlets;
- Plan of lighting devices;
- Air conditioning and ventilation plan;
- Circuit breaker plan;
- Ceiling plan;
- Floor plan;
- Floor tile layout plan;
- Underfloor heating plan;
- The plan of the baseboards;
- Interior wall decoration plan;
- Frontal wall scans;
Package
Optimal
1,990 ₴ per m2
4-8 months
- Visualization of the interior (3-5 angles per room);
- Measurement plan with reference to engineering systems;
- Wall and partition installation plan;
- The plan after the redevelopment;
- Plan of doorways, specification of doors;
- Furniture layout plan;
- Plumbing equipment plan;
- Specification of plumbing equipment;
- Plan of sockets and electrical outlets;
- Plan of lighting devices;
- Air conditioning and ventilation plan;
- Circuit breaker plan;
- Ceiling plan;
- Floor plan;
- Floor tile layout plan;
- Underfloor heating plan;
- The plan of the baseboards;
- Interior wall decoration plan;
- Фронтальные развертки стен;
- Specification of finishing materials;
Package
Premium
Author's supervision
2,990 ₴ per m2
6-12 months
- Visualization of the interior (3-5 angles per room);
- Measurement plan with reference to engineering systems;
- Wall and partition installation plan;
- The plan after the redevelopment;
- Plan of doorways, specification of doors;
- Furniture layout plan;
- Plumbing equipment plan;
- Specification of plumbing equipment;
- Plan of sockets and electrical outlets;
- Plan of lighting devices;
- Calculation of room illumination;
- Air conditioning and ventilation plan;
- Circuit breaker plan;
- Ceiling plan;
- Ceiling cross section;
- Radiator layout;
- Floor plan;
- Floor tile layout plan;
- Underfloor heating plan;
- The plan of the baseboards;
- Interior wall decoration plan;
- Фронтальные развертки стен;
- Specification of finishing materials;
- Specification of products under the order;
Team
Professionals of their field will work on your project
In the work of the studio “Ionosfera” I liked the creativity and individual approach to the client. The specialists managed to create a concept that the whole family really liked.
In the studio “Ionosfera” we did absolutely all the design work. I would especially like to note the work of the foreman Vladimir — an excellent specialist, master and person.
Process
Everything is clear and transparent — without unnecessary meetings, unnecessary calls and wasted nerves
1. Acquaintance and measurements
We form the terms of reference, record your wishes and carry out measurements
2. Planning solution
We make several planning decisions, discuss them, bring them to the final result
3. Interior visualization
We create 3D visualizations that allow you to see how your interior will look like
4. Technical documentation
We form a set of drawings on the basis of which repair work will be carried out
5. Specification and selection
We select finishing materials based on the developed interior concept
6. Project completion
We coordinate all the work and give you an album with a design project
Help
We answer the most frequently asked questions by customers
1Is it possible to design a small studio apartment in the form of a studio?
A competent specialist is able to make any interior of a studio apartment a reality, but it is important to understand how holistic and harmonious it will look for a particular object. Therefore, it is allowed to apply elements of any styles and their combinations in practice, if they are effective under the given conditions.
2What is the minimum size of each functional area?
A competent specialist is able to make any interior of a studio apartment a reality, but it is important to understand how holistic and harmonious it will look for a particular object. Therefore, it is allowed to apply elements of any styles and their combinations in practice, if they are effective under the given conditions.
3What style is considered optimal for a studio apartment?
A competent specialist is able to make any interior of a studio apartment a reality, but it is important to understand how holistic and harmonious it will look for a particular object. Therefore, it is allowed to apply elements of any styles and their combinations in practice, if they are effective under the given conditions.
4Are there any recommendations on the choice of flooring for small rooms?
A competent specialist is able to make any interior of a studio apartment a reality, but it is important to understand how holistic and harmonious it will look for a particular object. Therefore, it is allowed to apply elements of any styles and their combinations in practice, if they are effective under the given conditions.
5Is it worth installing one powerful light source in a studio apartment?
A competent specialist is able to make any interior of a studio apartment a reality, but it is important to understand how holistic and harmonious it will look for a particular object. Therefore, it is allowed to apply elements of any styles and their combinations in practice, if they are effective under the given conditions.
Submit your application
Менеджеры с радостью проконсультируют вас и ответят на возникшие вопросы
By clicking on the "Waiting for a call" button, you consent to the processing of personal data
Alexey Molchanov
Personal Manager
 Interior Design Studio