 Interior Design Studio
+38 093 4998667
Contact us
Daily, 10:00 – 18:00
Kyiv, Ukraine, 132 Goloseevsky prospect, Kyiv , Ukraine
Interior Design StudioOur company is engaged in the creation of a comfortable workspace. The section of our portfolio “Office Design Kyiv” demonstrates samples of our work, made taking into account all the wishes of the customer.
Internal view (office interior) is the face of the company: Planning such an important aspect, how the interior of the office includes the following factors:


Our office design will fully meet your expectations.
We take into account all available styles: loft, classic, modern, high- tech or co-working.
We bring notes of ease, nobility, individuality or any atmosphere required by the customer.
The target office interior design will include materials that you like (wood, glass, metal) and color schemes (from standard grays and whites to unique combinations of colors and lighting).
We offer the best price solution taking into account your budget.

We have already completed more than ten such projects as office design: for single customers, small companies and state-level organizations. Individual entrepreneurs and large companies – our activities are aimed at meeting the needs of each client. We work with studios and open spaces in general, small spaces and any office layout. Incoming clients will be pleased with our office interior: furniture, partitions, plants and lighting will play in your favor.

The office design we create includes:
Our office interior design will cost you quite inexpensively:
We work on a turnkey basis – from measurements to repair and installation work to start (office design will require an advance payment of 50%). The entire list of price offers is presented in the “Prices” section. You can also apply for a free consultation there. We will help you choose the best price solution for office design in Kyiv – you can show off the result of the implementation on the company’s blog.
In order to get an office interior design, just call us or write, then we take care of everything:
As a result, your office design will be created as quickly as possible and in accordance with your wishes.
Yes, but the finishing work at the facility is being carried out without us. All office projects need precision.
Yes. Each office design that we have developed is placed by us in the examples of interior decoration.
Any decor for any organization is our work. We will create a modern office design for your company in the shortest possible time.
After agreement with the customer, we are ready to take on the implementation of any design project, including medical centers and commercial establishments.
Yes, the office design project takes into account all the ideas, including those of the customer. The designer uses all available portfolios, photos and office decor options for optimal results.
The best office design project is the one that meets the requirements of the customer. But we take into account current trends, and now the focus is on functionality, but not to the detriment of the overall impression. Each interior design office in our execution should become your calling card, so during the coordination we will bring the office design to the ideal. Optional:
The ionosfera team is ready to offer you turnkey office design and finishing. We will be happy to discuss cooperation options with you.

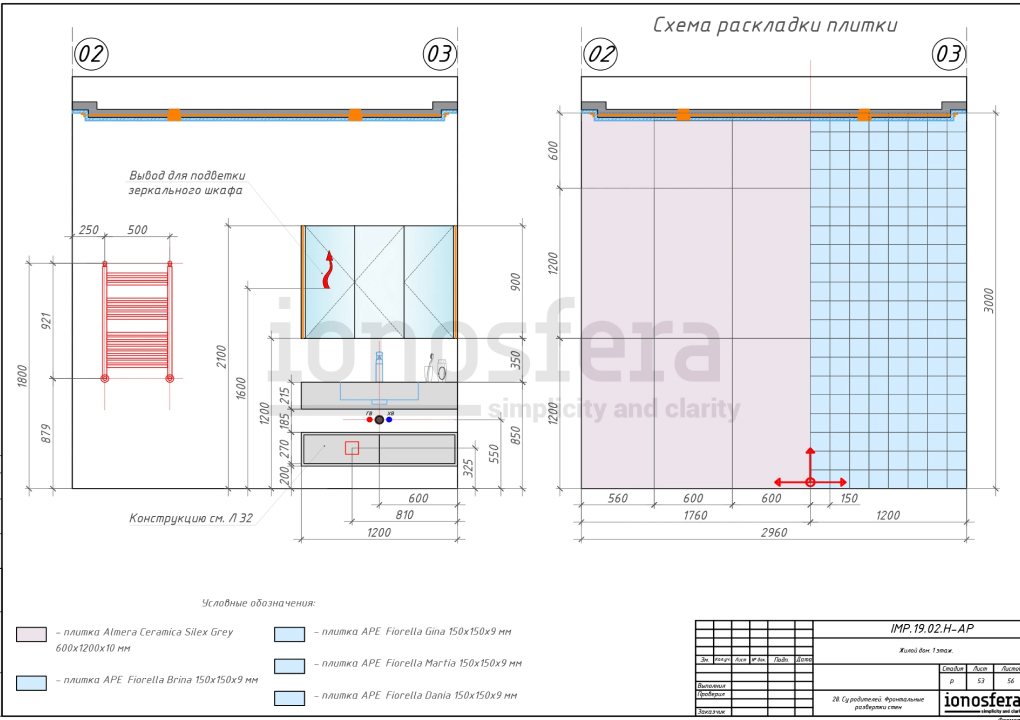
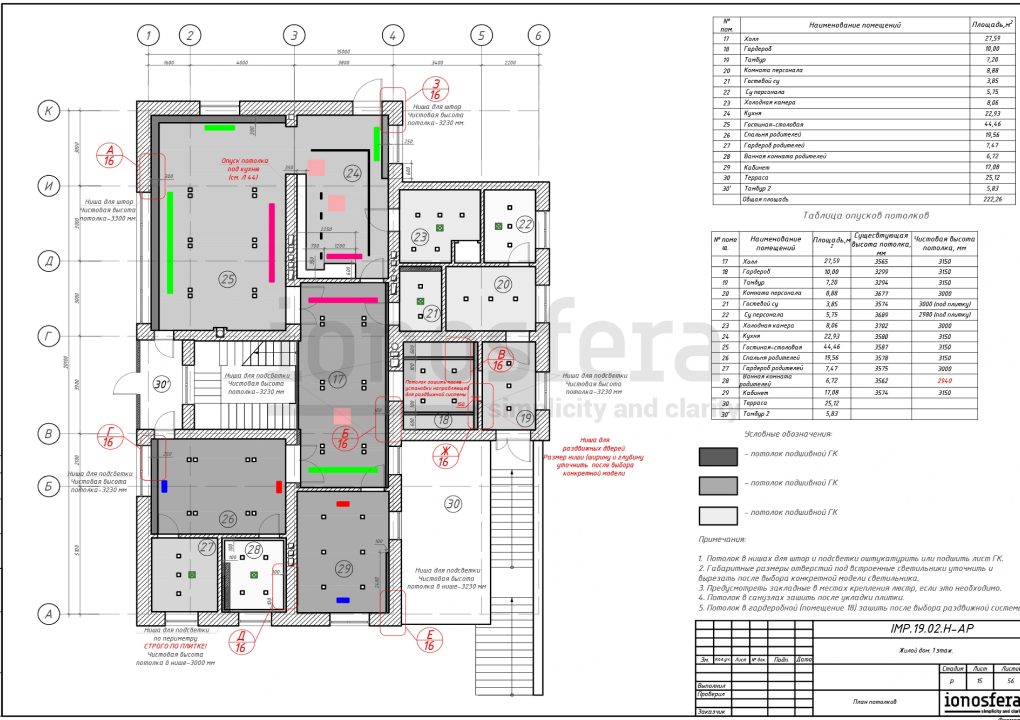
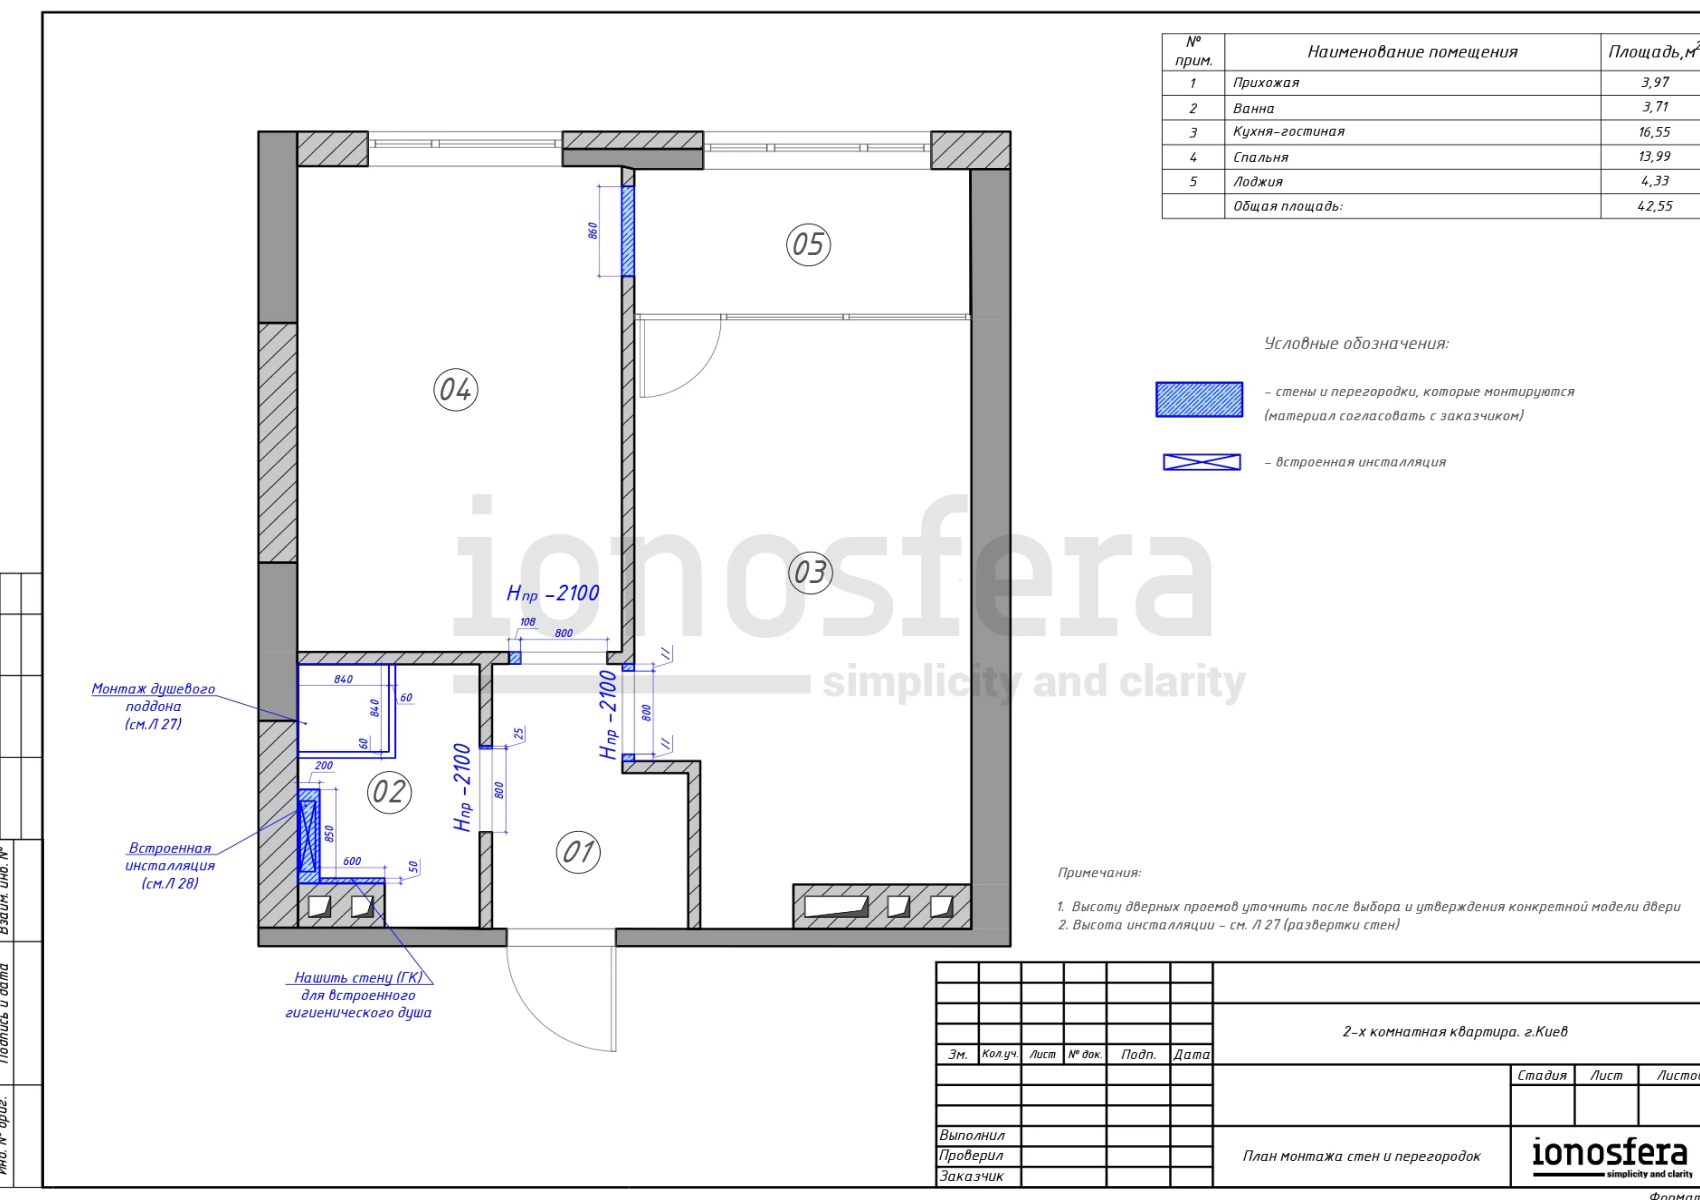


The development of a project and interior design commercial premises and public buildings (offices, restaurants and cafes). The fact is that premises of this type, after commissioning, become places of active congestion of people, and therefore the legislation always imposes special requirements on the level of their safety. Accordingly, careful consideration should be given to the commercial design and placement of all engineering systems so that their operation complies with fire safety, sanitary and environmental standards. The task is complicated by the fact that the design of commercial interiors is often developed by the designer for no longer new premises, the layout of which may not at all correspond to the tasks of a particular business. Therefore, in 90 cases out of 100, redevelopment will be needed, requiring official certification. And then creating an interior design, selection and arrangement of furniture and equipment, facade design.


Design of commercial premises price and payment procedure: prepayment – 50%, upon completion of work -50% Duration of the design project: from 2 weeks to 2 months. The full price list for the design of commercial premises can be found here. What the design project of commercial premises consists of can be found here.
Additionally:
The Ionosfera team is ready to offer you the services of a residential and commercial interior designer in Kyiv « Full construction”. We will be happy to discuss cooperation options with you.
Design of commercial premises price and payment procedure: prepayment – 50%, upon completion of work -50% Duration of the design project: from 2 weeks to 2 months. The full price list for the design of commercial premises can be found here. What the design project of commercial premises consists of can be found here.
Additionally:
The Ionosfera team is ready to offer you the services of a residential and commercial interior designer in Kyiv « Full construction”. We will be happy to discuss cooperation options with you.
My house is my castle, if, of course, the interior design of the house is thought out from and to. The old common truth ambiguously indicates that anyone returning home in the evening wants to feel as relaxed and calm as possible, and in this the interior design of the house plays an important role. Therefore, when arranging a home, it is necessary to pay time and attention not only to safety, but also to the design of the space, respectively, it is worth developing a design for a private house in the same way as designing a cafe. The right interior design of the house will create harmony and ensure a pleasant stay inside. To equip a real piece of paradise, taking into account the interior design of the house, is not an easy task, especially for those who do not have spatial thinking and have little interest in novelties in the world of decor and technologies for repairing and interior of a cottage. Fortunately, there are specialists who are ready to offer interesting interior design options for a house, cottage, or even a one-room or two-room apartment within the city. The design of the house takes into account all the nuances of the design of a country house with planning solutions.


House design refers to the design of space in a single style. At the same time, the entire design project must necessarily take into account the interests of all family members. And even if the family consists of several generations, each of which has its own interests, level of activity and employment, a good designer should still take this into account when creating a design project to satisfy the main interests of absolutely every member of the family. You can order:
It is important to consider that the interior design of a one-story house is significantly different from the interior design of a two-story or even three-story house. If the building was erected according to an individual design project, which is most often the case with private households, then we will talk about a non-standard layout, high ceilings with pattern plans, walk-through rooms, functional attics, several bathrooms, a large kitchen, flights of stairs, etc. e. If the spaces are separated from each other, the interior design of the house is allowed to use several styles or even their symbiosis. But you can choose a universal solution for each room as part of creating a home interior design. For example, loft, minimalism or country style home design is very popular now. Sometimes clients themselves ask to make rooms in different colors. For example, we can talk about a combination of Provence and Scandinavian styles in the interior of a private house. But sometimes it is necessary to provide a separate design for a nursery or an office design to emphasize the importance of these premises. The main interior design will dictate the rules of the design project and all other rooms. Very few people are able to independently determine the desired tint range for the interior of a private house, choose the perfect wooden furniture for the room and decorate adjacent spaces with taste. If you do not want to spend time on all these manipulations, contact a professional who will competently perform the interior design of the house. Exactly such experienced specialists work in our company ionostera. Simplicity and clarity. The specialist will carefully study the views of the client and the specific features of home ownership, and then draw up several projects for the arrangement. After the approval of the most suitable option, the designer will undertake the acquisition of the necessary materials, interior items and furniture, and then give recommendations to builders and finishers, while he will control the implementation of the project until its completion.
The interior design of a private house has several goals at once:
Thanks to the thoughtful interior design of the house, it will be possible to think over the optimal layout. The more competently the designer can distribute the area, the more comfortable the household will be inside the rooms. In the classical understanding of home interior design, the optimal layout is as follows:
Private design is loved by many professionals, because here they manage to truly unleash their creative possibilities. Unlike the design of a cafe or restaurant, the interior design of a house is sometimes not limited by anything, and clients enthusiastically approve all the proposals of the author, resulting in a truly masterpiece design project, supported by documentation.
ДDesigners from our ionosfera studio work with any real estate options and will help you create an interior design for a house or a cafe design. You can order a design project for a small house, the design of a country cottage, the arrangement of a villa on several floors, an urban townhouse, or work with any other type of residential property. The cost and equipment are determined by the selected package of services. We have “Draft”, “Standard” or “Advanced” packages, for each of which the specialist guarantees an attentive attitude to the needs of the owner and strict compliance with the original project plan. Turning to us, you are guaranteed to receive:
All of these manipulations relate to each of the three paid designer work packages when creating a home interior design. “Standard” and “Advanced” involve the implementation of the following types of work:
If you intend to introduce “smart” technologies into your home, we have a design project available with the integration of the smart house system, which allows you to automate control. Due to this approach, it will be possible to manage a map of any complexity and implement various engineering solutions conceived when developing the interior design of a house:
When ordering a house interior design with the “Advanced” package, you can receive the following services:
If your property is located in Kyiv and its environs, you can order the implementation of the project from us in accordance with the selected service package. The specialists of the ionosfera studio will gladly take up the job and complete it on time, filling out the contract and the requirements of the technical assignment. The result will correspond to the developed interior design of the house. The cost of the design project is discussed individually with each customer. A beautiful home with a thoughtful home interior design in the trend of 2021 will be a real gift for you and your loved ones. A professional approach to preparing the interior design of the house will provide an opportunity to feel comfortable in a space where everything is always located in its place, a feeling of comfort and peace reigns. A private house will look truly luxurious, as you can see if you visit the section of our website where we exhibit ready-made house interior designs. You can sign up for a consultation and ask your question, as well as you can do it by phone. We are engaged in the development of designs for cafes, we think over the interior, we create design projects for houses, we develop the design of private houses, we carry out architectural supervision of the progress of work. All these services are individually and collectively available to our clients, take a look at the home interior design portfolio. Our blog ionosfera com or ionosfera ua contains general design ideas, private house interiors, ways to save money, furniture options, repairs, plans and projects, house design projects, store addresses where you can find interesting products for your own home interior design. So you can fall into dependence on the design of the house. Choose ideas for the interior of a country house, order an apartment project, find out the cost of design and interior design. If you need style, beauty and quality in home interior design, ionosfera is waiting for your orders! You can learn everything about interior design in Kyiv from us.
Buyers choose the type of future housing depending on their own financial capabilities and individual preferences – someone is closer to large country houses, and someone prefers city apartments in prestigious areas. For example, penthouses are considered especially status and in demand – large apartments occupying the entire top floor of the building. High-end housing provides complete privacy to residents, and a large area allows you to translate into reality almost any popular design.
Penthouses are characterized by differences that distinguish this type of housing from others:
Owners can create and bring to life even an atypical penthouse interior, as the large area of the room allows you to adapt any popular styles to it. For example, you can use a single layout concept that will make the rooms comfortable and functional, or you can choose individual options for each individual room, taking into account the wishes of future residents.


For example, designers allow the demolition of walls or partitions, thanks to which, on the basis of a penthouse, it will be possible to create a full-fledged large-format studio. You can also install additional partitions or turn doorways into arched passages to match the decor in the chosen direction. A large area allows you to allocate a separate corner even for a recreation area and your own sports corner for regular workouts – for example, several simulators will fit perfectly on a glazed terrace or balcony. But the following design solutions are popular among buyers:
In the capital’s design studio Ionosphere often use popular styles to decorate urban penthouse apartments. For example, hi-tech is especially popular – a modern trend with an abundance of clear geometric shapes and wear-resistant materials: glass, metal and polycarbonate. The black and white color scheme with 1-2 dot accents of bright colors, simple and functional furniture and a minimum of decorative details also look relevant. The only decorations that will be appropriate are small paintings by contemporary artists, black and white photos in simple frames, or bizarrely shaped mirrors. No less in demand among customers is minimalism – a discreet style focused on comfort. As part of this trend, it is allowed to install comfortable, discreet furniture in pastel shades, light-colored walls, contrasting tiled or wooden floors, and several pots with live plants. For the decorations, 1-2 fluffy and warm carpets on the floor and several rugs on the furniture are enough – minimalism accepts the use of only useful and functional design elements. Loft and modern are recognized as more refined and bright interiors for penthouses, but for the competent design of these styles, it is better to seek help from specialists.
Для пентхаусов характерны отличия, которые выделяют этот тип жилья среди других:
Владельцы могут создать и воплотить в реальность даже нетипичный интерьер пентхауса, так как большая площадь помещения позволяет адаптировать под него любые популярные стили. Например, можно использовать единую концепцию планировки, которая сделает комнаты комфортными и функциональными, или же выбрать индивидуальные варианты для каждого отдельного помещения с учетом пожеланий будущих жильцов.
Например, дизайнеры допускают снесения стен или перегородок, благодаря которому на базе пентхауса получится создать полноценную широкоформатную студию. Также можно установить дополнительные перестенки или превратить дверные проемы в арочные проходы, чтобы обстановка соответствовала выбранному направлению. Большая площадь позволяет выделить отдельный уголок даже под зону отдыха и собственный спортивный уголок для регулярных тренировок – к примеру, несколько тренажеров отлично впишутся на застекленную террасу или балкон. Но собой популярностью среди покупателей пользуются следующие дизайнерские решения:
В столичной студии дизайна Ионосфера часто используют популярные стили для оформления городских квартир-пентхаусов. Например, особой популярностью пользуется хай-тек – современное течение с обилием четких геометрических форм и износостойких материалов: стекла, металла и поликарбоната. Также актуально смотрится черно-белая цветовая гамма с 1-2 точечными акцентами из ярких цветов, простая и функциональная мебель и минимум декоративных деталей. Единственные украшения, которые будут уместны – небольшие картины современных художников, черно-белые фото в простых рамах или же зеркала причудливых форм. Не менее востребован среди клиентов минимализм – сдержанный стиль, ориентированный на комфорт. В рамках этого течения допускается установка удобной неброской мебели пастельных оттенков, светлая покраска стен, контрастный кафельный или деревянный пол и несколько горшков с живыми растениями. Для декораций хватит 1-2 двух пушистых и теплых ковров на полу и нескольких пледов на мебели – минимализм приемлет использование только полезных и функциональных элементов оформления. Более изысканными и яркими интерьерами для пентхаусов признаны лофт и модерн, но для грамотного оформления этих стилей лучше обратиться за помощью к специалистам.
Modern people living in large cities increasingly prefer apartments and houses created according to smart principles. This design is equally relevant for young people and pensioners, for business people and couples, because it is based on the efficient and rational use of each square meter. However, the modern design studio Ionosfera notes that a successful interior of a smart apartment in a limited space of urban housing requires a certain imagination and creativity, so experts recommend paying attention to the basic principles and non-standard techniques.
The main aspects of creating smart apartments
In order to create a “smart” space that will become a dream home for every family member, it is important to know what requirements are paramount and make the smart apartment design project successful. After all, such premises provide the most comfortable and functional space based on small apartments. For example, top design studios note the importance of the following points;
1. Maximum space. To make housing comfortable for the owner, designers are trying to correctly use every free centimeter. But for this, even at the planning stage, it is worth getting rid of unnecessary elements and details: narrow corridors, extra doors or partitions. Therefore, many professionals recommend creating smart apartment designs based on classic studios, where there are no unnecessary details and elements.
2. Minimizing the size of secondary rooms. If the studio layout is not entirely relevant for a particular case, you can achieve an expansion of the functional space by reducing additional rooms: a hallway, a bathroom, utility rooms, loggias. For example, in many modern projects, these premises are nominally present, occupying a minimum of space.
3. Use of small-sized furniture. Obviously, on the basis of a small room, you should not install volumetric furniture elements, as they will occupy all the free space and create the impression of clutter and congestion in the interior. When designing the interior of a smart apartment, it is better to choose lightweight, multifunctional, built-in or foldable items that can do more tasks in less space.
4. Modern technology. The minimum space imposes certain restrictions on the number of household appliances used. There is no place for bulky stand-alone devices; built-in multifunctional solutions that can combine several work areas are much more suitable.
These are the main recommendations, thanks to which it will be possible to create and implement effective interior design of a smart apartment based on almost any small-sized housing.
Advantages and disadvantages of smart apartments
The design studio Ionosphere notes a large-scale increase in the interest of the inhabitants in the creation of smart housing. And this is understandable, because such projects have several undeniable advantages:
1. Affordable cost. Due to the small area, such options are cheaper than classic apartments, even if they are located in top residential complexes with all the necessary infrastructure.
2. The possibility of implementing individual plans. The absence of partitions and free layout allows owners to create smart apartment design projects with elements of popular styles and fashion trends, combining them to their own taste.
3. Savings on future repairs and utility bills. Efficient use of each meter of a small area helps to significantly save on its maintenance, utilities, as well as restoration and repair.
Despite the obvious advantages and affordable cost, smart apartment design also has several disadvantages that can be a problem for some customers:
1. The small open space of smart compact housing is not suitable for large families and couples with children, as there is no privacy.
2. Even at the planning stage, it is necessary to provide for soundproofing and an exhaust hood so that various sounds and smells from the bathroom or forge do not spread throughout the space.
3. Sometimes owners have to buy non-standard furniture and appliances or make them to order in order to fit everything they need into the limited interior of a smart apartment.
However, the organization of smart housing is a cool modern trend. With effective planning, you can create a real architectural masterpiece based on a classic small family.


Elite duplex apartments are an excellent alternative to a country cottage for those who cannot imagine their life outside the bustle of the city. In addition, it is an ideal springboard for the most daring design ideas and the realization of the dreams of its owners.


Optional:
You can order a duplex apartment design and see the full price list for design services here. What the design of a two-level apartment consists of can be found here. Our specialists will be happy to take on the development of a design project for your two-level apartment. We will be happy to offer you unique author’s solutions.
Depending on the needs of the owner, the designer can design a 4-room apartment and a variety of interior layout options. Layout of the apartment 4 rooms – it can be: 2 bedrooms + living room + office, bedroom + children’s room + living room + gym, etc.
In addition, with such a large area, we can make in your apartment:


The full price list for the design of a 4-room apartment can be found here. The composition of the design project can be found here.
Optional:
The ionosfera team is ready to offer you a turnkey four-room apartment interior design. We will be happy to discuss cooperation options with you.
The design of the 3-room apartment allows you to competently approach zoning: there is space for a modern home office, nursery, living room, kitchen, hallway and bedroom. It’s good if the design of a three-room apartment is made in the same style.
The design of a three-room apartment focuses on the comfort of all family members. The comfort and ergonomics of the space is important. The design of a 3-room apartment implies the division of rooms into residential and common. The designer creates a functional room.
The modern interior of a three-room apartment involves the use of one of the following styles:
The design of a three-room apartment sometimes requires redevelopment.
Regardless of the area of the room – 65m2 or 76m2, the design of a 3-room apartment implies the use of functional furniture. It is desirable to add auxiliary lamps to the interior of a 3-room apartment. The interior design of a three-room apartment is usually focused on the layout. It’s worth approaching the decoration in two-level houses in a different way: you can use the shabby chic interior for the two-room upper floor, and decorate the bottom in the landhouse.
Design 3-room apartments – a comprehensive plan, the main task of which is to free up living space. What does the design project of a 3-room apartment include?
You can order a project of a three-room apartment from us.
Read more with a portfolio, see photos of projects, and also calculate the cost of an order on our website.
A designer is a guarantee that the interior of a 3-room apartment will be comfortable and beautiful.
— Prices are based on the amount of work, the selected tariff, the area of the apartment.
— The price remains unchanged after it is fixed in the contract.
— You can always voice the figure that the designer should be guided by. But do not forget that the design of a three-room apartment cannot be done on a small budget.
Yes, we use this technology when we create the interior of a 3-room apartment.
— We work with both private and commercial real estate.
— Yes, if the interior of a 3-room apartment requires a change in the plan of the apartment, for a certain amount we are ready to independently agree on the redevelopment in the supervisory authorities . Optional:
The ionosfera team is ready to offer you a turnkey three-room apartment interior design. We will be happy to discuss cooperation options with you.


The main task in creating the design of a two-room apartment is the correct and most comfortable distribution of space, taking into account the personal wishes and needs of the client. When developing stylish interiors, designers try to visually and practically increase the free space, optimize zoning, and harmoniously adapt the owner’s inner world to the atmosphere of his home.
New residential complexes, as well as houses from the secondary real estate category, offer different layout options, so there is always the opportunity to make the design of your dream two-room apartment a reality. The main thing is to turn to experienced professionals. Our company ionosfera offers the services of qualified designers who will bring even the most complex ideas to life in the shortest possible time.
The area of ”dvushki” usually does not exceed 60 square meters, but even such a small space of a two-room apartment can be turned into a bright, comfortable and functional housing for both one person and a family. The interior design of a two-room apartment:
What are the features of the design of a two-room apartment? Due to the small area, it is recommended to create the interior of a 2-room apartment using all the possibilities to increase usable space:
In what style can you design a two-room apartment? Today, such areas are popular:
If there is an area of 60 m2 or more, the interior of a 2-room apartment can be ordered in a classic or American style. If you want to turn a standard two-room apartment into a studio, choose minimalism or high-tech.
The correct distribution of the living and working area is what the design of a two-room apartment must necessarily include. Initially, it should be determined how many people will live in the apartment, which room will be intended for relaxation, and which area for work. Then each zone is thought out taking into account the chosen purpose. The design of a two-room apartment selects the optimal zoning:
At the same time, the interior design of a two-room apartment for zoning can use:
To equip an apartment with maximum comfort means to provide a convenient layout for each zone:</ p>
The design of the hall in a two-room apartment deserves special attention. Unlike a one-room apartment, it is not necessary to arrange a sleeping place here. The design of the ceiling can be multi-level, and a competent redevelopment allows you to combine an island of upholstered furniture with a dining room.


To see the finished design of a two-room apartment from our company ionosfera, open the Portfolio section. The photo shows completed projects and 3D visualizations. When developing a project, the design of a 2-room apartment includes:
You can also get a designer’s supervision service with designer visits to the facility.
To order the design of a 2-room apartment, contact us in a convenient way – through an online application on the website, by phone. Why should you choose our ionosfera company? The advantages of cooperation are:
1. How long does it take to design a two-room apartment? We understand the busyness of our clients. Therefore, we minimize the turnaround time. It usually takes from 14 days to 2 months to create a project.
2. Can I order a design project for a two-room apartment in a new building that has not yet been commissioned? Yes, we create interiors for such objects with detailed visualization. It is good if the house is being built using a monolithic-frame technology. Then there will be no problems with redevelopment.
3. Does the design of the two-room apartment include a wiring plan? We can include this service at an additional cost.
4. Is it possible to make the design of a small two-room apartment convenient for a family of three? Probably yes. More information is needed – the total area, the presence of a hallway, a balcony. Then our designers will select the best solution for the adult and children’s areas.
5. Do you have ready-made design projects for 2-room apartments? Usually we create individual projects. But if you want, you can choose from the portfolio options that you like and we will implement them at your facility.
6. Are you only designing a two-room apartment or can you do all the finishing work? Our designers are developing the interior. We can also recommend you a proven team of builders to perform high-quality repairs.
Дополнительно:
The ionosfera team is ready to offer you a turnkey two-room apartment interior design. We will be happy to discuss cooperation options with you.


