 Interior Design Studio
+38 093 4998667
Contact us
Daily, 10:00 – 18:00
Kyiv, Ukraine, 132 Goloseevsky prospect, Kyiv , Ukraine
Interior Design Studioionosfera offers a full range of services for major repairs and finishing of restaurants and cafes. Extensive work experience, high professionalism of our employees and the use of modern materials and technologies in our work allow us to solve problems of any complexity. The turn-key restaurant repair service is very popular, when we take on the entire range of work from the development of the restaurant’s design project, carrying out a full range of repair and finishing works and finishing with decoration. The cost of restaurant repairs is calculated individually when making an estimate.


Optional: When repairing and decorating the premises of restaurants and cafes, we take into account hygiene and sanitary standards, fire safety standards.



Office refurbishment is not only a necessary measure to improve the company’s image and demonstrate its stable position in the market, it is also a great way to indirectly financially motivate employees whose productivity will certainly increase after the renovation. After all, renewal always pushes for new achievements.
In our company you can order a major and redecoration of turnkey offices. Cosmetic repairs are carried out if the technical condition of the office space does not require the replacement of electrical wiring and utilities, and includes the preparatory stage (dismantling of old coatings), finishing work, cleaning after repair and interior decoration. Capital repairs are carried out if it is necessary to change the overall appearance of the office, or if it is required by the technical condition of the office space.


Optional:
When repairing and finishing office premises, we take into account hygiene and sanitary standards, fire safety standards.
The requirements for renovating non-residential commercial premises differ significantly from those for residential premises. Restaurants, cafes, offices have a number of features that determine the order and specificity of repair and finishing works.
Engineering communications. When designing and installing utilities, it is very important to correctly assess the load and comply with the standards. This will avoid a large number of problems in the operation of the premises. Finishing materials. For the repair of non-residential commercial premises, as a rule, materials intended for home use are not used. “Commercial” coatings have increased strength, wear resistance, fire and environmental safety characteristics that comply with the standards. Do not forget about the ease of care and practicality of materials. Decoration of walls and ceilings. In commercial premises, suspended and stretch ceiling structures are most often used, for walls – wall panels. These designs allow you to hide engineering communications, providing open access to them, while perfectly performing decorative functions. When repairing non-residential premises, it is extremely important to choose a reliable and professional contractor. This will allow you to save time and optimize the cost of organizing a business.
Optional: When performing turnkey repairs and finishing of commercial premises, we take into account hygiene and sanitary standards, fire safety standards. Repair prices can be viewed here.


The ionosfera company renders services in repair and finishing of elite country houses and cottages, mansions at a high professional level. From interior designers to construction crews, we have a full staff of experts, enabling us to offer cottage refurbishment and turnkey cottage renovations. Our more than ten years of experience allows us to guarantee the quality of all work performed and document these guarantees. We create exclusive design projects tailored to the needs of a particular client and give preference to sustainable materials in construction.
As a rule, the repair of a cottage includes the following steps:
You can also use the service landscape design and design.
Optional: When repairing and decorating houses and cottages, we take into account hygiene and sanitary standards, fire safety standards. Prices for house renovations can be viewed here.


The ionosfera team is ready to offer you a full range of services in the field of high-quality elite renovation of turnkey apartments. We work with apartments old housing stock, new buildings and townhouses. Our more than twenty years of experience allows us to guarantee the quality of all work performed and document these guarantees. We create exclusive design projects tailored to the needs of a particular client and prefer eco-friendly materials in construction. We carry out a comprehensive apartment renovation, so by ordering expensive apartment renovation services from us, you can worry about nothing more.
Optional:
When repairing and finishing apartments, we take into account hygiene and sanitary standards, fire safety standards.
Prices for apartment renovation can be viewed here.
The result of the development of the interior design of the apartment is a design project. A complete design project of an apartment is a set of documents necessary for carrying out repair and finishing work at the facility and includes a list of plans and design design of the project.
1. Measurement plan.

This drawing indicates the dimensions of all rooms in the apartment (house, office, and so on), the following data is displayed: the height of ceilings, window sills, windows, doorways, bindings of all heating and communications devices (sewer pipes and risers, cold and hot water pipes, gas pipes and meters, fire alarms, ventilation shafts, etc.). Also on this drawing, the table indicates information about each room (the name of the room and its area) and shows the total area of \u200b\u200bthe object (house, apartment or office). It should be noted that design projects necessarily include the display of the material of all walls (monolith, brick, gas block, drywall, etc.) on the drawing, because many factors in construction work depend on this.
2. Plan for the dismantling of walls and partitions.

On this plan, walls, partitions and openings that will be demolished during construction work are indicated in red. Also, the plan can indicate the elements that need to be moved. It is important to ensure that the drawings for the dismantling and installation of walls are mutually consistent.
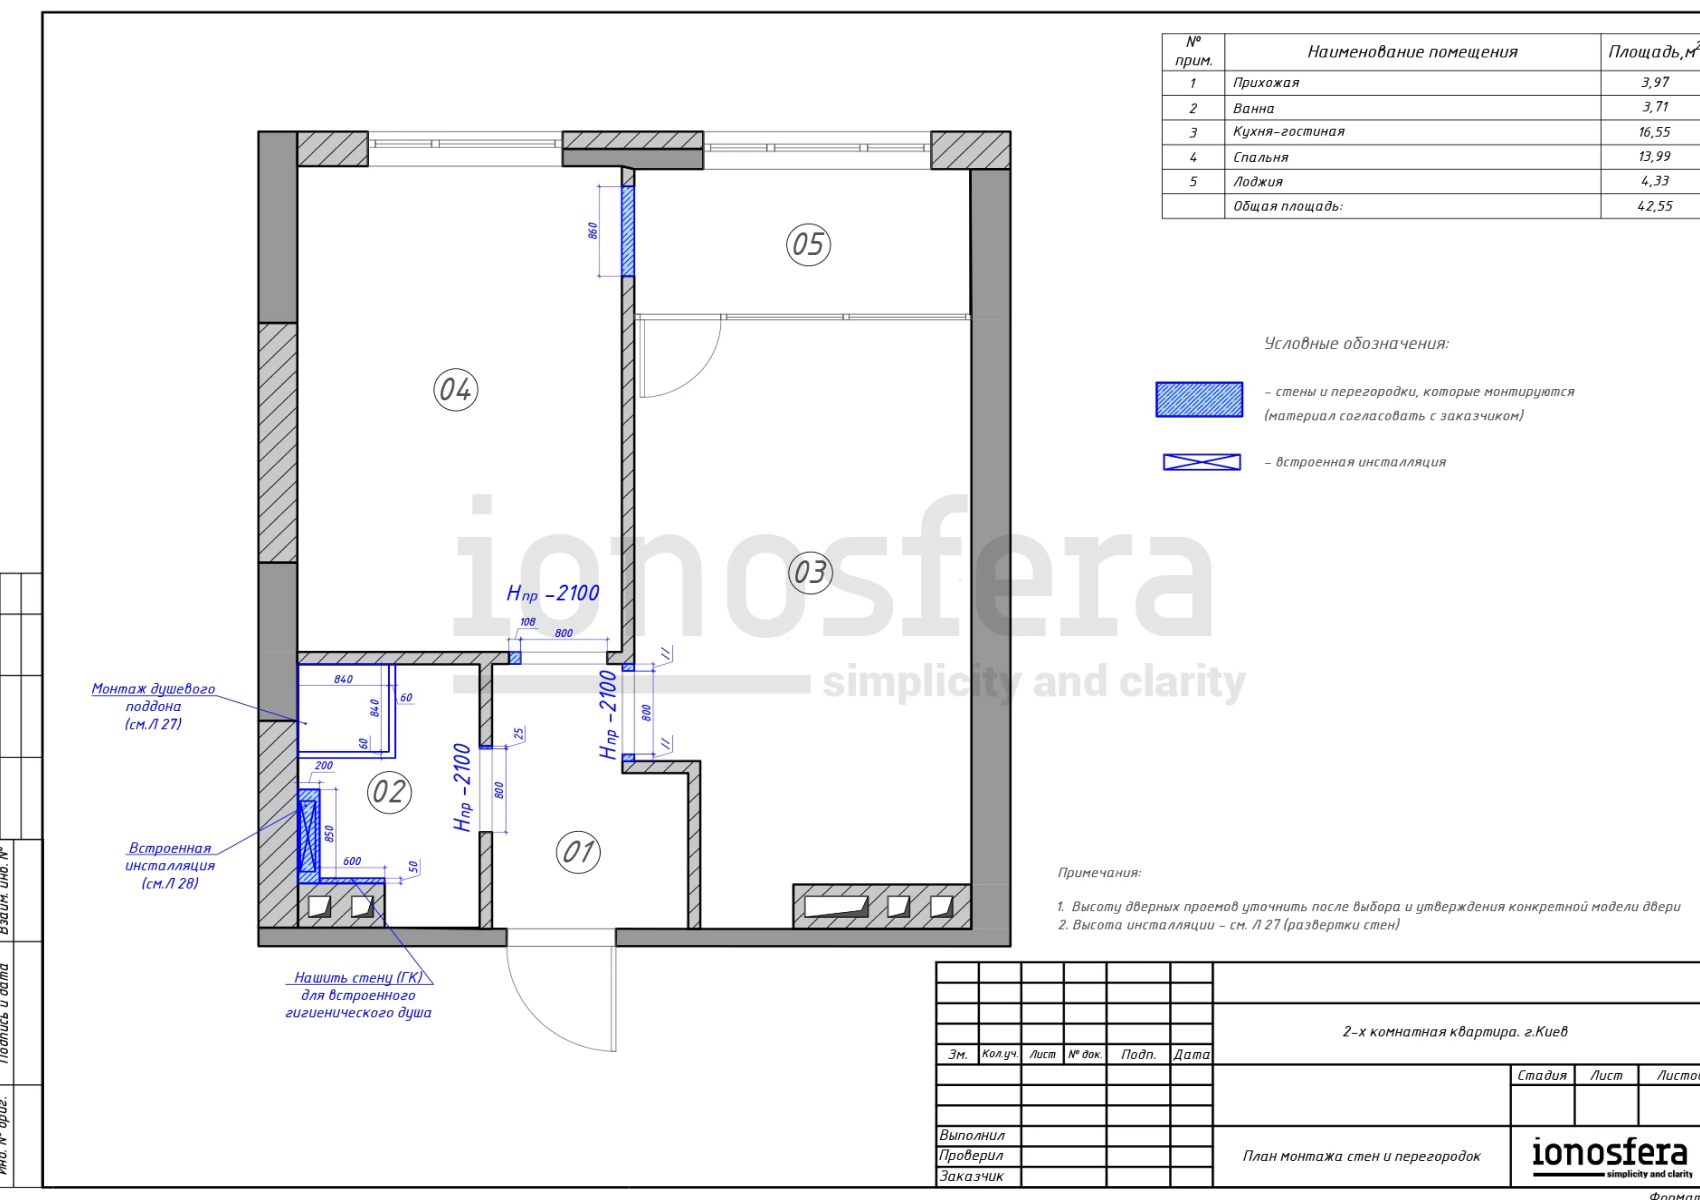
3. Plan of installation of walls and partitions.
In this drawing, walls, partitions and structures that will be erected on the site are indicated in blue. The height of the doorways is shown, the bindings of all mounted structures, the placement of the installation for the toilet, footnotes are made to important nodes on the wall scans, the material from which the walls and partitions will be mounted is indicated. When drawing up this plan, it is necessary to take into account plans for the dismantling of existing walls and partitions.
4. Plan of the premises after redevelopment, indicating all dimensions.

This drawing is a consequence of the coordination of the previous two. It displays the final placement of walls and partitions with all dimensions and references.
5. Functional plan with furniture arrangement.

This document determines the location of furniture in the room, showing the dimensions of furniture and equipment. When compiling it, it is necessary to take into account many nuances, because the placement of furniture both depends on and affects the location of household and lighting fixtures, sockets and other things.
6. План сантехнических приборов.

The plan shows the placement, bindings and heights of all plumbing and gives recommendations for installation. Attached to this drawing is a specification of all plumbing fixtures that have been approved and their wiring diagrams.
7. Lighting plan

This drawing is developed after approval of the arrangement of furniture. It indicates the location of all lighting devices (built-in lamps, chandeliers, ceiling pendants, sconces and lights) and their bindings.
8. Switch plan.

This document shows the switches of all lighting groups, gives recommendations and bindings for their placement.
9. Outlet plan.

The drawing indicates the placement and binding of all sockets and electrical outlets. After the approval of all electrical drawings, a specification is formed indicating the name, series and quantity of all electrical accessories (sockets, switches, etc.).
10. Ceiling plan.

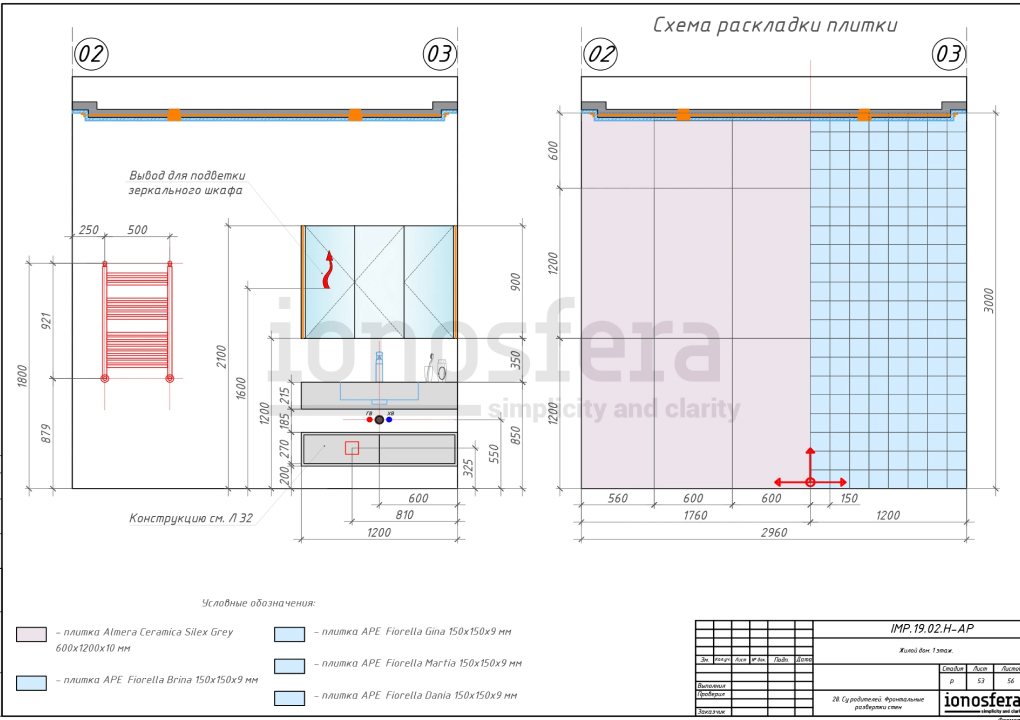
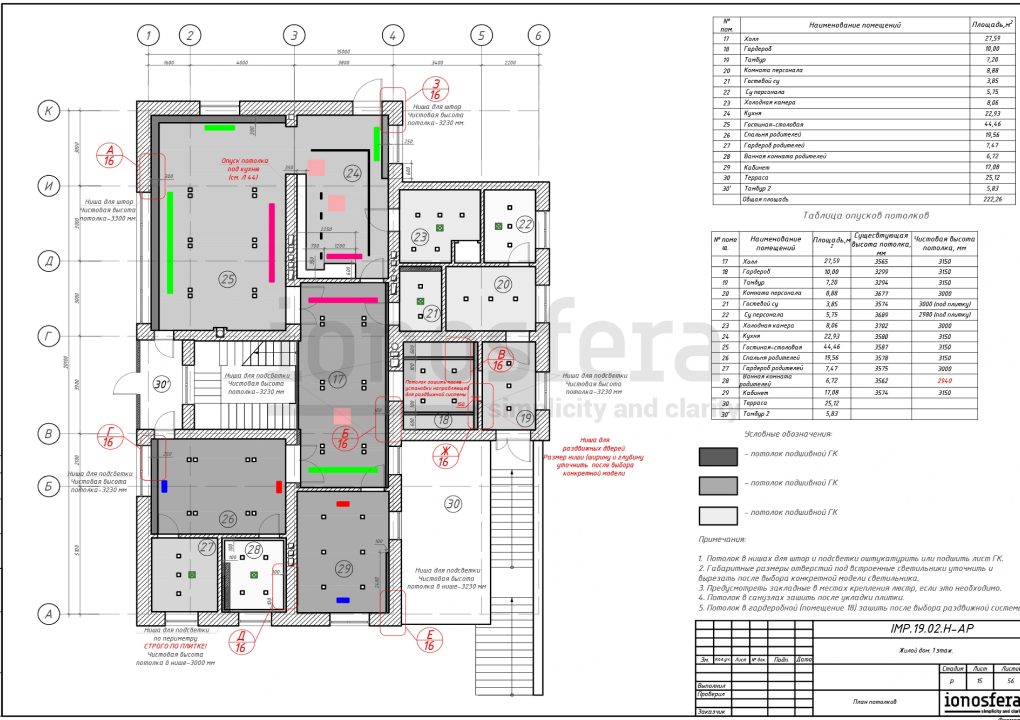
This document indicates the types of coverings on the ceiling, ceiling drops, as well as niches for lighting, cornices and holes for built-in lights. If there are complex knots, ceiling sections are made.
11. Floor plan.

This drawing shows the placement and area of underfloor heating, their dimensions, area, as well as the binding of underfloor heating controllers.
12. Floor plan.

This plan indicates the type of flooring in each room, its area, name and article. The lines of demarcation between areas with different types of coverage that are used indoors are clearly shown, the layout is shown.
13. Plan of air conditioners.

The drawing shows the placement of indoor units of air conditioners with bindings.
14. Visualizations.
The design project includes photo-realistic images of each room, which show real furniture, equipment and decor items, which can then be purchased. It is worth noting that this is not the entire list of working documentation for the design of the project. Plans for ventilation, skirting boards, wall finishes, numbering of room walls, development of all walls of each room, floor and wall tile layouts, complex assemblies are developed, and specifications for built-in furniture, lighting and finishing materials are drawn up. The cost of the Kyiv design project can be clarified by phone or at a personal consultation with the designer who will design the interior.


A three-dimensional model in design is a realistic three-dimensional image of a room as it may become after repair. This approach allows you to see how each of the chosen directions will fit into a specific space, so experts recommend ordering 3d interior design for 2-3 styles you like in order to choose the most suitable one. Computer visualization also helps evaluate wall and ceiling textures, flooring, furniture and decor arrangements, and lighting schemes.
SCROLL DOWN
A three-dimensional model in design is a realistic three-dimensional image of a room as it may become after repair. This approach allows you to see how each of the chosen directions will fit into a specific space, so experts recommend ordering 3d interior design for 2-3 styles you like in order to choose the most suitable one. Computer visualization also helps evaluate wall and ceiling textures, flooring, furniture and decor arrangements, and lighting schemes.
For example, professional interior designers use visualization for the following purposes:


In order for the 3D interior design to turn out to be relevant and thoughtful, a specialist must follow the mandatory steps of creating a computer model. The slightest oversight or inaccuracy, and the developed concept cannot be translated into reality, which means that the designer will have to spend his own time and resources on reworking low-quality work. Therefore, to create a three-dimensional model, you must adhere to the following algorithm:
What should you pay special attention to?
It is important to understand that computer visualization is not a panacea, it only helps to determine the direction of work and the future concept. Employees of the popular metropolitan design studio Ionosphere note that in the process of transferring ideas from visualization to reality, the following inaccuracies should be taken into account:
Such changes are a normal workflow, so do not worry if the created model and the real picture will be different. With the help of 3D visualization, the designer helps the owners of the premises to evaluate the overall concept, layout, color scheme and the created atmosphere, other details are secondary and may change during repair and construction work. And in order to clearly control the compliance of the created project and the object being repaired, the Ionosfera studio provides a designer’s supervision service, when an employee regularly visits the object and evaluates the progress of the work.
The Ionosphere company offers the design of a dental clinic from scratch to commissioning. We know how to make the atmosphere pleasant, as we use global trends and fresh currents in our work. In our projects, creativity is combined with comfort and thoughtful layout that will not go unnoticed.
In order to competently work out the interior of a dental office, our employees first discuss the expected requirements for the object with the customer. It is necessary to decide how many chairs will be installed, whether space is needed for an X-ray room, what equipment will be placed and whether communication nodes are needed for it. Every nuance is carefully worked out before getting into the design project of dentistry. Then we make several sketches with different layout and decoration options, if you wish, you can also order 3D visualization in order to visually assess the advantages of the design and make changes.
In order for the design of the dental office to comply with current standards, it is important to correctly distribute the space and arrange the furniture. Our experts recommend adhering to the following principles: 1. Light colors and comfortable furniture. The atmosphere should not drive you into a panic, reminding you of future procedures, so the waiting area should be arranged in a comfortable environment. 2. Reception. Administrator girls are the first to meet with clients, so it is better to arrange the design of the dentistry reception in such a way as to inspire confidence, especially when it comes to children’s clinics. 3. Thoughtful zoning. Obviously, the reception should not be near the bathroom, and the work area is too close to the waiting area.


We at Ionosfere, we recommend choosing a design for each zone separately, for example, it is better to make a hall in a semi-corporate style – this will help visitors to form a strong associative array with a certain brand, and you should also pay attention to the noise absorption and sound insulation system. If adult dentistry applied for the design, it is recommended to do the design in light motives, so hi-tech or classicism is suitable here. Children’s organizations look better in a playful style – we recommend bright finishes, unusual color combinations and the presence of entertainment corners.
At the Ionosphere studio, we choose environmental friendliness, so we try to use natural materials even for decoration. A lot of light and the use of live plants make the interior of the dentistry more friendly and customer-oriented. For large institutions in 2021, it is customary to allocate space for an equipped children’s corner, which patients with children can freely use. Another popular idea is the use of mirror surfaces to visually expand and ennoble the room, and originality will be given by the non-standard arrangement of lamps and diode strips around the ceiling.


In the last project, we relied on the experience and professionalism of doctors, as well as modern equipment. Thus, we emphasized that each patient is guaranteed to receive qualified care in accordance with medical standards. In the spacious reception area, we installed an information stand, which indicated the benefits and additional services of the clinic. In addition to the traditional work departments, our design of dentistry included an X-ray room, a dental laboratory and an instrument sterilization area so that the patient could receive the entire range of services in one place. The designer controlled all stages of work, regularly visiting the object as part of the Designer’s Supervision package, which cost the owner UAH 1,500 for each visit. You can also order the creation of a design project and repair and construction work from us – the cost of each service can be found in the “Prices” section.
1. Does the design of the dentistry allow the use of styles such as Provence or Fusion? We can include individual elements of any popular style in the design, but the basis must be a strict traditional style that emphasizes the professionalism of the institution.
2. Is it possible to open a dental office in a secondary market room? Any room can be redesigned taking into account the operation, however, the design of dentistry should be based on the location of the engineering units that are necessary for the equipment.
3. How many seats are recommended side by side? We do not recommend placing more than two seats in the same room. At the same time, the design of the dental office should include dividing walls or sliding screens to make the patient feel comfortable.
4. Is it possible to order a three-dimensional model of a finished object in the Ionosphere? At the request of the customer, we provide 3D visualization services that demonstrate the selected design of dentistry from all sides.
5. Is it necessary to design a hall in dentistry and have a reception for a small dental office? If the company does not have an administrator position, and the area is limited, it is not necessary to include a reception area in the design of the dental office.
6. How to order dental design at Ionosfera studio? You can contact us in any convenient way – by phone, by e-mail or by visiting the office. For detailed information about dentistry design, see the “Contacts” section.


Every day the number of restaurants and cafes is multiplying, and in order to attract a client to your establishment, one balanced menu is not enough. The atmosphere created in it plays an important role, and first of all – the interior of the cafe. Ionosfera specializes in the development of exclusive premium interiors. We offer a full package of services: from design project development before furnishing and decoration. You will get a unique design of a mini cafe, functional rooms, as well as full style and comfort.


Optional:
The Ionosfera team will help you create a unique and unusual cafe design for your establishment. Our rich experience will allow us to quickly adapt to your goals and objectives and in the shortest possible time to develop an inexpensive cafe interior that best meets your expectations. You can order a cafe design in our studio by submitting an application on the website or by calling.
