+38 093 4998667
Contact us
Daily, 10:00 – 18:00
Kyiv, Ukraine, 132 Goloseevsky prospect, Kyiv , Ukraine
Contact
Daily, 10:00 – 18:00
Kyiv, Ukraine, 132 Goloseevsky prospect, Kyiv , Ukraine
Come
Kyiv, Ukraine, 132 Goloseevsky prospect, Kyiv , Ukraine
Call
Daily, 10:00 – 18:00

Archives

Repair of townhouses turnkey

May 21, 2023

Townhouses are a popular modern type of private housing, which is a group of five two- or three-story houses with common side walls. As a rule, townhouses have a standard layout (common rooms and kitchen – on the ground floor, sleeping quarters – on the upper floors) and a uniform design of the facade. Accordingly, only a bright interior design concept allows the owners of townhouses to express their individuality.

TURNKEY TOWNHOUSE REPAIR

ionosfera is pleased to offer its customers a turnkey townhouse renovation. First-class interior designers, an experienced construction and renovation team, decorators and other specialists are at your service.

STAGES OF TOWNHOUSE REPAIR

As a rule, the repair of a townhouse includes the following steps:

  1. Dismantling and erection of walls and partitions, ceiling structures, preparation of the base of the floors.
  2. Design of engineering systems:
  1. Align walls, floors and ceilings.
  2. Wall decoration.
  3. Ceiling trim.
  4. Installing floor coverings.
  5. Arrangement of stairs.
  6. Finishing works (as developed by design projects):
  7. Cleaning the premises after renovation.
  8. Furniture arrangement and decoration.

IONOSFERA TOWNHOUSE REPAIR SERVICE INCLUDES:

Optional: When repairing and finishing townhouses, we take into account hygiene and sanitary standards, fire safety standards. Townhouse renovation prices can be viewed here.

We strive to make each design unique;
We can implement interior design of any complexity;
No surcharges and hidden fees, we work according to the estimate;
We personally purchase the material and monitor the work;
Portfolio
We are proud of every work we have done
Price
We offer the best prices and conditions for our customers
Package
Minimum
1,590 ₴ per m2
2-6 months
  1. Measurement plan with reference to engineering systems;
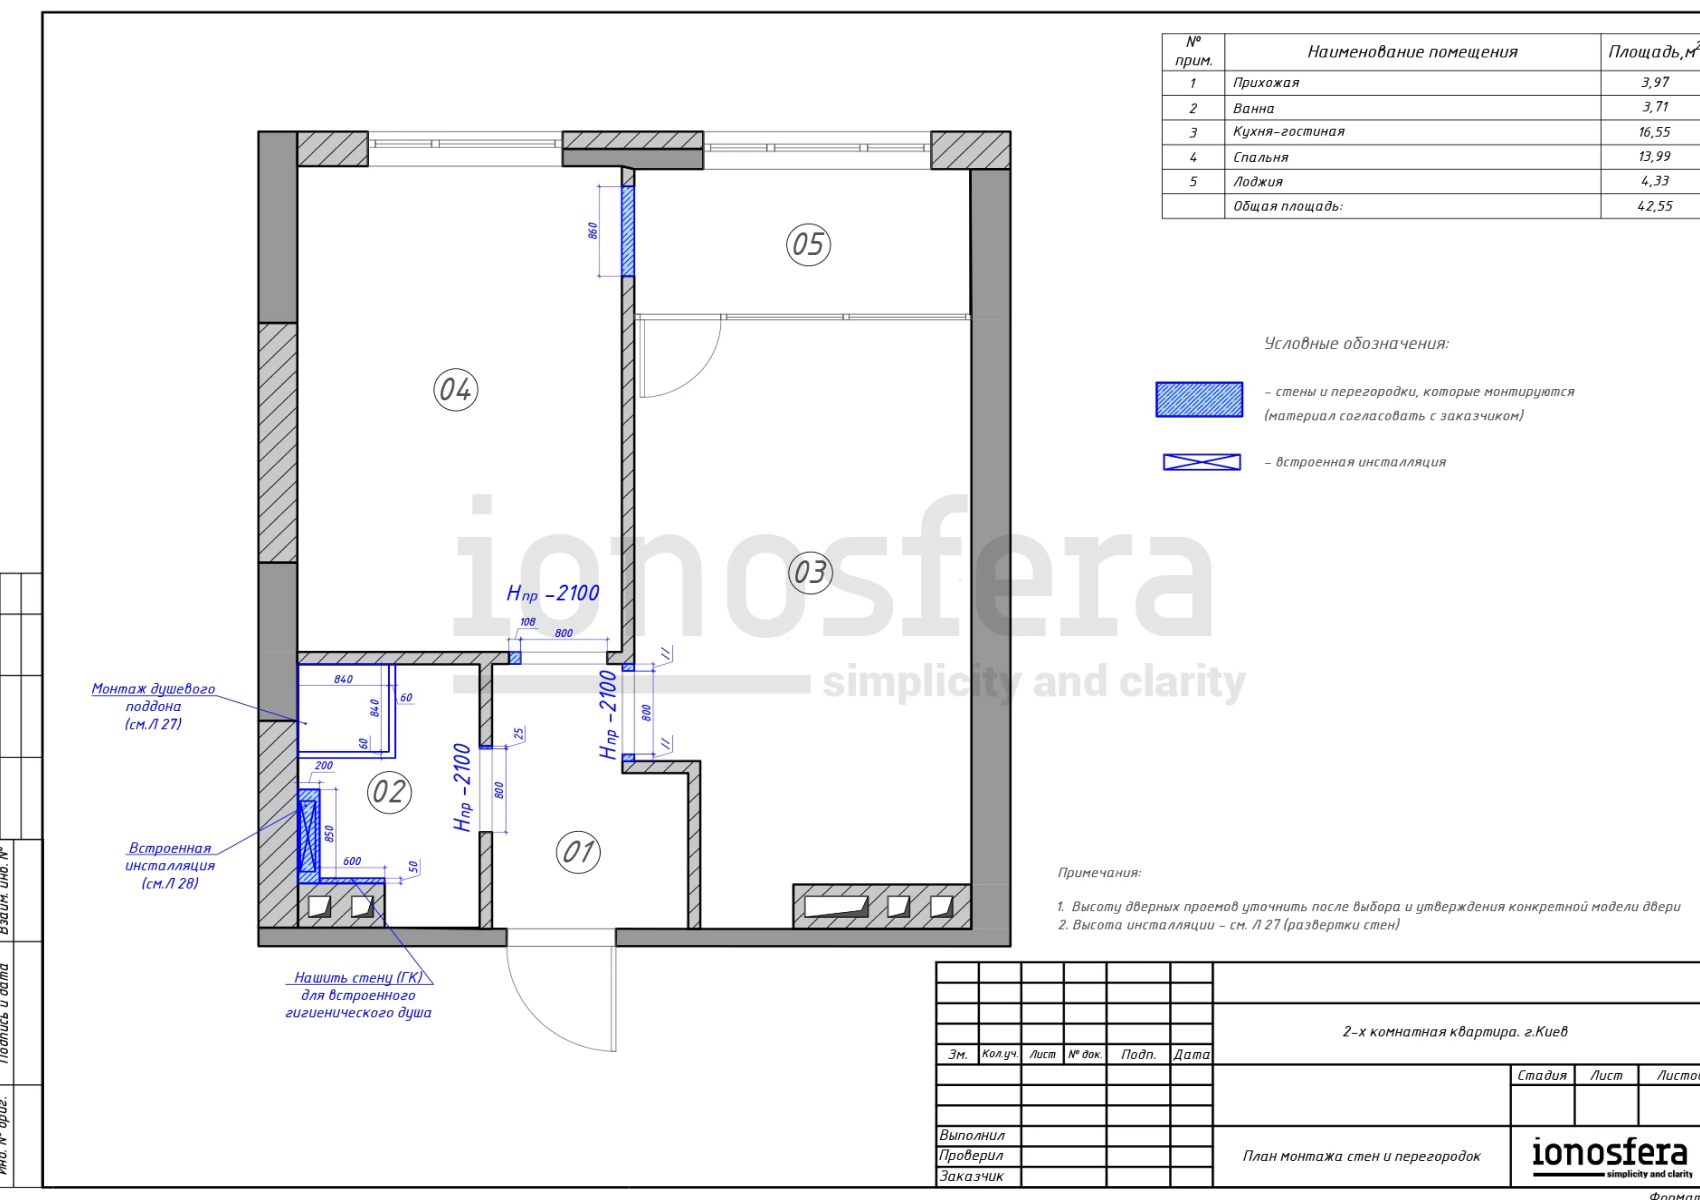
  2. Plan for dismantling walls and partitions;
  3. Wall and partition installation plan;
  4. The plan after the redevelopment;
  5. Plan of doorways;
  6. Furniture layout plan;
  7. Plumbing equipment plan;
  8. Specification of plumbing equipment;
  9. Plan of sockets and electrical outlets;
  10. Plan of lighting devices;
  11. Air conditioning and ventilation plan;
  12. Circuit breaker plan;
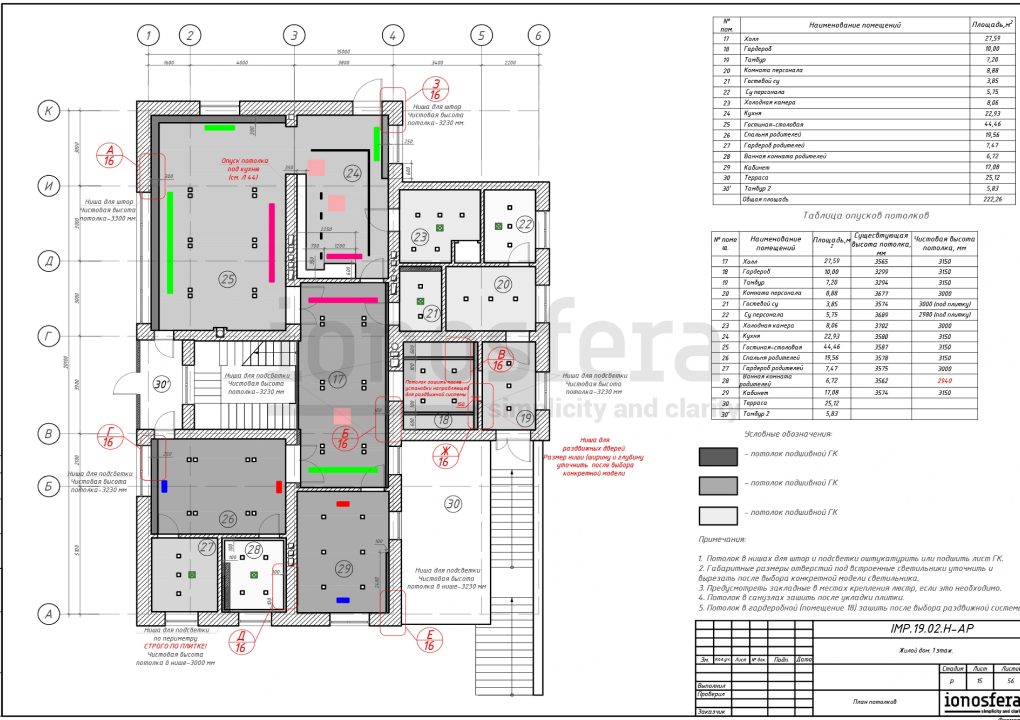
  13. Ceiling plan;
  14. Floor plan;
  15. Floor tile layout plan;
  16. Underfloor heating plan;
  17. The plan of the baseboards;
  18. Interior wall decoration plan;
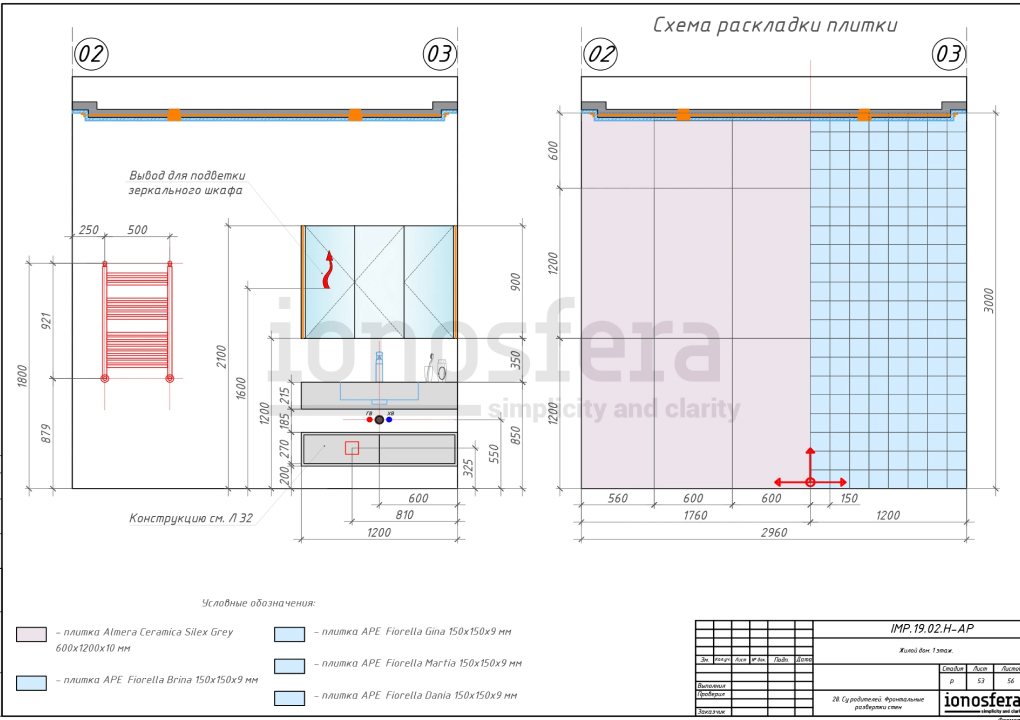
  19. Frontal wall scans;
Package
Optimal
1,990 ₴ per m2
4-8 months
  1. Visualization of the interior (3-5 angles per room);
  2. Measurement plan with reference to engineering systems;
  3. Wall and partition installation plan;
  4. The plan after the redevelopment;
  5. Plan of doorways, specification of doors;
  6. Furniture layout plan;
  7. Plumbing equipment plan;
  8. Specification of plumbing equipment;
  9. Plan of sockets and electrical outlets;
  10. Plan of lighting devices;
  11. Air conditioning and ventilation plan;
  12. Circuit breaker plan;
  13. Ceiling plan;
  14. Floor plan;
  15. Floor tile layout plan;
  16. Underfloor heating plan;
  17. The plan of the baseboards;
  18. Interior wall decoration plan;
  19. Фронтальные развертки стен;
  20. Specification of finishing materials;
Package
Premium
Author's supervision
2,990 ₴ per m2
6-12 months
  1. Visualization of the interior (3-5 angles per room);
  2. Measurement plan with reference to engineering systems;
  3. Wall and partition installation plan;
  4. The plan after the redevelopment;
  5. Plan of doorways, specification of doors;
  6. Furniture layout plan;
  7. Plumbing equipment plan;
  8. Specification of plumbing equipment;
  9. Plan of sockets and electrical outlets;
  10. Plan of lighting devices;
  11. Calculation of room illumination;
  12. Air conditioning and ventilation plan;
  13. Circuit breaker plan;
  14. Ceiling plan;
  15. Ceiling cross section;
  16. Radiator layout;
  17. Floor plan;
  18. Floor tile layout plan;
  19. Underfloor heating plan;
  20. The plan of the baseboards;
  21. Interior wall decoration plan;
  22. Фронтальные развертки стен;
  23. Specification of finishing materials;
  24. Specification of products under the order;
Team
Professionals of their field will work on your project
Reviews
Process
Everything is clear and transparent — without unnecessary meetings, unnecessary calls and wasted nerves
1. Acquaintance and measurements
We form the terms of reference, record your wishes and carry out measurements
2. Planning solution
We make several planning decisions, discuss them, bring them to the final result
3. Interior visualization
We create 3D visualizations that allow you to see how your interior will look like
4. Technical documentation
We form a set of drawings on the basis of which repair work will be carried out
5. Specification and selection
We select finishing materials based on the developed interior concept
6. Project completion
We coordinate all the work and give you an album with a design project
Help
We answer the most frequently asked questions by customers
1Is it possible to design a small studio apartment in the form of a studio?
A competent specialist is able to make any interior of a studio apartment a reality, but it is important to understand how holistic and harmonious it will look for a particular object. Therefore, it is allowed to apply elements of any styles and their combinations in practice, if they are effective under the given conditions.
2What is the minimum size of each functional area?
A competent specialist is able to make any interior of a studio apartment a reality, but it is important to understand how holistic and harmonious it will look for a particular object. Therefore, it is allowed to apply elements of any styles and their combinations in practice, if they are effective under the given conditions.
3What style is considered optimal for a studio apartment?
A competent specialist is able to make any interior of a studio apartment a reality, but it is important to understand how holistic and harmonious it will look for a particular object. Therefore, it is allowed to apply elements of any styles and their combinations in practice, if they are effective under the given conditions.
4Are there any recommendations on the choice of flooring for small rooms?
A competent specialist is able to make any interior of a studio apartment a reality, but it is important to understand how holistic and harmonious it will look for a particular object. Therefore, it is allowed to apply elements of any styles and their combinations in practice, if they are effective under the given conditions.
5Is it worth installing one powerful light source in a studio apartment?
A competent specialist is able to make any interior of a studio apartment a reality, but it is important to understand how holistic and harmonious it will look for a particular object. Therefore, it is allowed to apply elements of any styles and their combinations in practice, if they are effective under the given conditions.

Repair of apartments in new buildings

May 21, 2023

To date, most apartments in new buildings are put into operation in a “rough” finish. And this means that you get an apartment, which is only walls, floors and ceilings made of concrete slabs. There is also no electrical wiring, engineering communications and plumbing. Required floor screed, plastering walls and ceilings, installation of doorways and more. Therefore, repair of an apartment in a new building is better to entrust to professionals who will carry out repair work in a complex manner. Repair of an apartment in a new building will be different from overhaul of secondary housing. The difference will be in the absence of the need for a preparatory stage for the dismantling of old decorative coatings.

We strive to make each design unique;
We can implement interior design of any complexity;
No surcharges and hidden fees, we work according to the estimate;
We personally purchase the material and monitor the work;

STAGES OF REPAIRING APARTMENTS IN NEW BUILDINGS

  1. Preparatory stage. At the preparatory stage, old walls and partitions, ceiling structures, floor foundations are dismantled and new ones are erected in accordance with the interior design project.
  2. Installation and installation of engineering communications. At this stage, work is carried out on the installation and installation of electricians, water supply and sewerage systems, installation of plumbing, installation of communication wires and cables, preparatory work for the installation of ventilation and air conditioning, security systems and video surveillance systems. Also at this stage, you can carry out the initial work on installing the system “Smart Home“.
  3. Leveling ceilings, walls, floors. This stage includes work on floor screeding (dry screed, self-leveling floors, cement-sand screed), leveling and plastering walls, leveling ceilings.
  4. Installation of window and door structures. At this stage, door and window openings are installed, windows and doors are installed, window sills are installed.
  5. Finishing work. At this stage, work is carried out on laying flooring, wallpapering walls, painting surfaces or applying plaster, as well as ceiling coatings.
  6. Installation of equipment. Installation of plumbing, kitchen equipment, air conditioners, security systems and video surveillance systems, equipment of the Smart Home system, etc.
  7. Cleaning the premises after repair. At this stage, construction debris is cleaned and removed, all surfaces are cleaned of construction dust and dirt, windows and doors, flooring are washed.
  8. Decorating and arranging furniture. Upon completion of the renovation, our designers and decorators decorate the interior of the apartment in accordance with the developed concept.

THE PACKAGE OF APARTMENT REPAIR SERVICES IN IONOSFERA INCLUDES:

  • Detailed budgeting
  • Personal foreman to maintain the facility
  • Professional team of specialized workers
  • Purchase and delivery of rough / finishing materials
  • Production of rough and finishing works
  • Arrangement of engineering systems (wiring, etc.)
  • Regular audit of work performance by the quality control service
  • Cleaning and removal of construction debris
  • Author’s supervision of an architect-designer

Optional: When repairing and finishing apartments, we take into account hygiene and sanitary standards, fire safety standards. Prices for apartment renovation can be viewed here.

Portfolio
We are proud of every work we have done
Price
We offer the best prices and conditions for our customers
Package
Minimum
1,590 ₴ per m2
2-6 months
  1. Measurement plan with reference to engineering systems;
  2. Plan for dismantling walls and partitions;
  3. Wall and partition installation plan;
  4. The plan after the redevelopment;
  5. Plan of doorways;
  6. Furniture layout plan;
  7. Plumbing equipment plan;
  8. Specification of plumbing equipment;
  9. Plan of sockets and electrical outlets;
  10. Plan of lighting devices;
  11. Air conditioning and ventilation plan;
  12. Circuit breaker plan;
  13. Ceiling plan;
  14. Floor plan;
  15. Floor tile layout plan;
  16. Underfloor heating plan;
  17. The plan of the baseboards;
  18. Interior wall decoration plan;
  19. Frontal wall scans;
Package
Optimal
1,990 ₴ per m2
4-8 months
  1. Visualization of the interior (3-5 angles per room);
  2. Measurement plan with reference to engineering systems;
  3. Wall and partition installation plan;
  4. The plan after the redevelopment;
  5. Plan of doorways, specification of doors;
  6. Furniture layout plan;
  7. Plumbing equipment plan;
  8. Specification of plumbing equipment;
  9. Plan of sockets and electrical outlets;
  10. Plan of lighting devices;
  11. Air conditioning and ventilation plan;
  12. Circuit breaker plan;
  13. Ceiling plan;
  14. Floor plan;
  15. Floor tile layout plan;
  16. Underfloor heating plan;
  17. The plan of the baseboards;
  18. Interior wall decoration plan;
  19. Фронтальные развертки стен;
  20. Specification of finishing materials;
Package
Premium
Author's supervision
2,990 ₴ per m2
6-12 months
  1. Visualization of the interior (3-5 angles per room);
  2. Measurement plan with reference to engineering systems;
  3. Wall and partition installation plan;
  4. The plan after the redevelopment;
  5. Plan of doorways, specification of doors;
  6. Furniture layout plan;
  7. Plumbing equipment plan;
  8. Specification of plumbing equipment;
  9. Plan of sockets and electrical outlets;
  10. Plan of lighting devices;
  11. Calculation of room illumination;
  12. Air conditioning and ventilation plan;
  13. Circuit breaker plan;
  14. Ceiling plan;
  15. Ceiling cross section;
  16. Radiator layout;
  17. Floor plan;
  18. Floor tile layout plan;
  19. Underfloor heating plan;
  20. The plan of the baseboards;
  21. Interior wall decoration plan;
  22. Фронтальные развертки стен;
  23. Specification of finishing materials;
  24. Specification of products under the order;
Team
Professionals of their field will work on your project
Reviews
Process
Everything is clear and transparent — without unnecessary meetings, unnecessary calls and wasted nerves
1. Acquaintance and measurements
We form the terms of reference, record your wishes and carry out measurements
2. Planning solution
We make several planning decisions, discuss them, bring them to the final result
3. Interior visualization
We create 3D visualizations that allow you to see how your interior will look like
4. Technical documentation
We form a set of drawings on the basis of which repair work will be carried out
5. Specification and selection
We select finishing materials based on the developed interior concept
6. Project completion
We coordinate all the work and give you an album with a design project
Help
We answer the most frequently asked questions by customers
1Is it possible to design a small studio apartment in the form of a studio?
A competent specialist is able to make any interior of a studio apartment a reality, but it is important to understand how holistic and harmonious it will look for a particular object. Therefore, it is allowed to apply elements of any styles and their combinations in practice, if they are effective under the given conditions.
2What is the minimum size of each functional area?
A competent specialist is able to make any interior of a studio apartment a reality, but it is important to understand how holistic and harmonious it will look for a particular object. Therefore, it is allowed to apply elements of any styles and their combinations in practice, if they are effective under the given conditions.
3What style is considered optimal for a studio apartment?
A competent specialist is able to make any interior of a studio apartment a reality, but it is important to understand how holistic and harmonious it will look for a particular object. Therefore, it is allowed to apply elements of any styles and their combinations in practice, if they are effective under the given conditions.
4Are there any recommendations on the choice of flooring for small rooms?
A competent specialist is able to make any interior of a studio apartment a reality, but it is important to understand how holistic and harmonious it will look for a particular object. Therefore, it is allowed to apply elements of any styles and their combinations in practice, if they are effective under the given conditions.
5Is it worth installing one powerful light source in a studio apartment?
A competent specialist is able to make any interior of a studio apartment a reality, but it is important to understand how holistic and harmonious it will look for a particular object. Therefore, it is allowed to apply elements of any styles and their combinations in practice, if they are effective under the given conditions.

Plumbing work

May 21, 2023

Plumbing work during repairs in an apartment, house, cottage or office is carried out simultaneously with electrical installation.

STAGES OF PLUMBING

Conventionally, all the work of plumbers can be divided into two stages:

  • preparatory, which includes the laying of new water supply and sewerage routes;
  • mounting, during which plumbing fixtures are installed in predetermined places.

Both stages are carried out in full accordance with apartment design project, at home or a plumbing project.

We should dwell on the features of water supply pipes, which are used in the production of works.

WATER PIPING FEATURES

Copper pipes are the most expensive and reliable material, with a service life of up to 80 years. It is used in water supply systems, is not afraid of temperature changes and the presence of chlorine in water. The pipes are connected by soldering using tin and silver solder.

Cross-linked polyethylene (REHAU) – used for laying water supply and heating lines. Expensive, but durable (50 years or more) and reliable material. Flexible, not afraid of corrosion, low thermal conductivity.

Metal-plastic pipes — field of application — water supply and heating. Service life is about 15 years. In concealed laying, the pipe connection must be made using a sleeve and a crimping tool. When laying open, the connection is made using a collet on the thread.

Polypropylene pipes is not very expensive, durable material (up to 50 years), which is used in water supply systems. The pipes are connected using a special welding machine, it requires experience and accuracy.

Installation of a sewerage system involves the use of PVC pipes of various diameters. When laying pipes in a horizontal plane, connections using half-bends 90° should be avoided in order to avoid blockages during operation. In the same interests, it is important to observe the required pipe slope (1.5 – 3% per meter).

INSTALLATION OF PLUMBING IN AN APARTMENT OR HOUSE

Plumbing installation in an apartment or country house is one of the finishing touches in creating a beautiful and functional interior. Before dwelling on the features of this work, it should be recalled that it is advisable to purchase devices from well-known manufacturers. The range of sanitary ware and its price range is quite large – from economy class to elite and meets the needs of the most demanding customers.

WHAT YOU SHOULD PAY ATTENTION WHEN INSTALLING PLUMBING

Things to pay attention to when installing:

  • installation must be carried out strictly according to the level;
  • check the completeness of the products (gaskets, eccentrics) and the tightness when connecting to water and sewer pipes;
  • seal the places where showers, bathtubs, sinks come into contact with walls;
  • If there are “warm” floors in the bathrooms, prevent them from being damaged by the fasteners of the appliances.
We strive to make each design unique;
We can implement interior design of any complexity;
No surcharges and hidden fees, we work according to the estimate;
We personally purchase the material and monitor the work;
Portfolio
We are proud of every work we have done
Price
We offer the best prices and conditions for our customers
Package
Minimum
1,590 ₴ per m2
2-6 months
  1. Measurement plan with reference to engineering systems;
  2. Plan for dismantling walls and partitions;
  3. Wall and partition installation plan;
  4. The plan after the redevelopment;
  5. Plan of doorways;
  6. Furniture layout plan;
  7. Plumbing equipment plan;
  8. Specification of plumbing equipment;
  9. Plan of sockets and electrical outlets;
  10. Plan of lighting devices;
  11. Air conditioning and ventilation plan;
  12. Circuit breaker plan;
  13. Ceiling plan;
  14. Floor plan;
  15. Floor tile layout plan;
  16. Underfloor heating plan;
  17. The plan of the baseboards;
  18. Interior wall decoration plan;
  19. Frontal wall scans;
Package
Optimal
1,990 ₴ per m2
4-8 months
  1. Visualization of the interior (3-5 angles per room);
  2. Measurement plan with reference to engineering systems;
  3. Wall and partition installation plan;
  4. The plan after the redevelopment;
  5. Plan of doorways, specification of doors;
  6. Furniture layout plan;
  7. Plumbing equipment plan;
  8. Specification of plumbing equipment;
  9. Plan of sockets and electrical outlets;
  10. Plan of lighting devices;
  11. Air conditioning and ventilation plan;
  12. Circuit breaker plan;
  13. Ceiling plan;
  14. Floor plan;
  15. Floor tile layout plan;
  16. Underfloor heating plan;
  17. The plan of the baseboards;
  18. Interior wall decoration plan;
  19. Фронтальные развертки стен;
  20. Specification of finishing materials;
Package
Premium
Author's supervision
2,990 ₴ per m2
6-12 months
  1. Visualization of the interior (3-5 angles per room);
  2. Measurement plan with reference to engineering systems;
  3. Wall and partition installation plan;
  4. The plan after the redevelopment;
  5. Plan of doorways, specification of doors;
  6. Furniture layout plan;
  7. Plumbing equipment plan;
  8. Specification of plumbing equipment;
  9. Plan of sockets and electrical outlets;
  10. Plan of lighting devices;
  11. Calculation of room illumination;
  12. Air conditioning and ventilation plan;
  13. Circuit breaker plan;
  14. Ceiling plan;
  15. Ceiling cross section;
  16. Radiator layout;
  17. Floor plan;
  18. Floor tile layout plan;
  19. Underfloor heating plan;
  20. The plan of the baseboards;
  21. Interior wall decoration plan;
  22. Фронтальные развертки стен;
  23. Specification of finishing materials;
  24. Specification of products under the order;
Team
Professionals of their field will work on your project
Reviews
Process
Everything is clear and transparent — without unnecessary meetings, unnecessary calls and wasted nerves
1. Acquaintance and measurements
We form the terms of reference, record your wishes and carry out measurements
2. Planning solution
We make several planning decisions, discuss them, bring them to the final result
3. Interior visualization
We create 3D visualizations that allow you to see how your interior will look like
4. Technical documentation
We form a set of drawings on the basis of which repair work will be carried out
5. Specification and selection
We select finishing materials based on the developed interior concept
6. Project completion
We coordinate all the work and give you an album with a design project
Help
We answer the most frequently asked questions by customers
1Is it possible to design a small studio apartment in the form of a studio?
A competent specialist is able to make any interior of a studio apartment a reality, but it is important to understand how holistic and harmonious it will look for a particular object. Therefore, it is allowed to apply elements of any styles and their combinations in practice, if they are effective under the given conditions.
2What is the minimum size of each functional area?
A competent specialist is able to make any interior of a studio apartment a reality, but it is important to understand how holistic and harmonious it will look for a particular object. Therefore, it is allowed to apply elements of any styles and their combinations in practice, if they are effective under the given conditions.
3What style is considered optimal for a studio apartment?
A competent specialist is able to make any interior of a studio apartment a reality, but it is important to understand how holistic and harmonious it will look for a particular object. Therefore, it is allowed to apply elements of any styles and their combinations in practice, if they are effective under the given conditions.
4Are there any recommendations on the choice of flooring for small rooms?
A competent specialist is able to make any interior of a studio apartment a reality, but it is important to understand how holistic and harmonious it will look for a particular object. Therefore, it is allowed to apply elements of any styles and their combinations in practice, if they are effective under the given conditions.
5Is it worth installing one powerful light source in a studio apartment?
A competent specialist is able to make any interior of a studio apartment a reality, but it is important to understand how holistic and harmonious it will look for a particular object. Therefore, it is allowed to apply elements of any styles and their combinations in practice, if they are effective under the given conditions.

Electrical installation (electric installation)

May 21, 2023

When repair in an apartment, country house or cottage, you can start electrical work as soon as power supply project. After a detailed study of electrical project it becomes clear how the power supply of a house or apartment is provided, where and what routes need to be laid, the number and range of wires, automatic machines, junction boxes, etc. are known.

When purchasing consumables, it is important to clearly follow the instructions of the electrical project, since the names and characteristics of wires and protection devices are determined by the calculation of loads and, ultimately, ensure the safety of housing. When completing the facility with electrical installation products, you should purchase installation products from leading world manufacturers (Jung, Gira, Devi, Fontini, Legrand, Schneider, etc.), and consumables with quality certificates.

STAGES OF ELECTRICAL INSTALLATION

  • layout of routes and points of installation products in accordance with electric project;
  • chasing walls and floors for laying wires;
  • laying electrical wires into prepared strobes with preliminary drawing into a protective corrugated sleeve or plastic pipes;
  • installation of equipment and connection of wiring into a single system. We are talking about installing sockets, switches, connecting in junction boxes and electrical panels.
  • commissioning the final stage, during which the entire system is checked for compliance with the power supply project, the serviceability of protection and disconnection devices, the quality of installation of products and fasteners, as well as contact connections.

FEATURES OF ELECTRICAL INSTALLATION (ELECTRIC INSTALLATION):

  • Laying of power supply routes should be carried out only perpendicular and parallel to each other;
  • it is forbidden to lay along ventilation shafts, air ducts and chimneys;
  • lines and connections must be marked from beginning to end, in order to recognize them;
  • low-voltage traces should not be located in the same box or corrugated hose with power ones.

After completing all work related to electricity, it is recommended to draw up an executive diagram. This will allow in the future to easily figure out where and how the wires were laid, and eliminate accidental damage when drilling walls and floors.

We strive to make each design unique;
We can implement interior design of any complexity;
No surcharges and hidden fees, we work according to the estimate;
We personally purchase the material and monitor the work;
Portfolio
We are proud of every work we have done
Price
We offer the best prices and conditions for our customers
Package
Minimum
1,590 ₴ per m2
2-6 months
  1. Measurement plan with reference to engineering systems;
  2. Plan for dismantling walls and partitions;
  3. Wall and partition installation plan;
  4. The plan after the redevelopment;
  5. Plan of doorways;
  6. Furniture layout plan;
  7. Plumbing equipment plan;
  8. Specification of plumbing equipment;
  9. Plan of sockets and electrical outlets;
  10. Plan of lighting devices;
  11. Air conditioning and ventilation plan;
  12. Circuit breaker plan;
  13. Ceiling plan;
  14. Floor plan;
  15. Floor tile layout plan;
  16. Underfloor heating plan;
  17. The plan of the baseboards;
  18. Interior wall decoration plan;
  19. Frontal wall scans;
Package
Optimal
1,990 ₴ per m2
4-8 months
  1. Visualization of the interior (3-5 angles per room);
  2. Measurement plan with reference to engineering systems;
  3. Wall and partition installation plan;
  4. The plan after the redevelopment;
  5. Plan of doorways, specification of doors;
  6. Furniture layout plan;
  7. Plumbing equipment plan;
  8. Specification of plumbing equipment;
  9. Plan of sockets and electrical outlets;
  10. Plan of lighting devices;
  11. Air conditioning and ventilation plan;
  12. Circuit breaker plan;
  13. Ceiling plan;
  14. Floor plan;
  15. Floor tile layout plan;
  16. Underfloor heating plan;
  17. The plan of the baseboards;
  18. Interior wall decoration plan;
  19. Фронтальные развертки стен;
  20. Specification of finishing materials;
Package
Premium
Author's supervision
2,990 ₴ per m2
6-12 months
  1. Visualization of the interior (3-5 angles per room);
  2. Measurement plan with reference to engineering systems;
  3. Wall and partition installation plan;
  4. The plan after the redevelopment;
  5. Plan of doorways, specification of doors;
  6. Furniture layout plan;
  7. Plumbing equipment plan;
  8. Specification of plumbing equipment;
  9. Plan of sockets and electrical outlets;
  10. Plan of lighting devices;
  11. Calculation of room illumination;
  12. Air conditioning and ventilation plan;
  13. Circuit breaker plan;
  14. Ceiling plan;
  15. Ceiling cross section;
  16. Radiator layout;
  17. Floor plan;
  18. Floor tile layout plan;
  19. Underfloor heating plan;
  20. The plan of the baseboards;
  21. Interior wall decoration plan;
  22. Фронтальные развертки стен;
  23. Specification of finishing materials;
  24. Specification of products under the order;
Team
Professionals of their field will work on your project
Reviews
Process
Everything is clear and transparent — without unnecessary meetings, unnecessary calls and wasted nerves
1. Acquaintance and measurements
We form the terms of reference, record your wishes and carry out measurements
2. Planning solution
We make several planning decisions, discuss them, bring them to the final result
3. Interior visualization
We create 3D visualizations that allow you to see how your interior will look like
4. Technical documentation
We form a set of drawings on the basis of which repair work will be carried out
5. Specification and selection
We select finishing materials based on the developed interior concept
6. Project completion
We coordinate all the work and give you an album with a design project
Help
We answer the most frequently asked questions by customers
1Is it possible to design a small studio apartment in the form of a studio?
A competent specialist is able to make any interior of a studio apartment a reality, but it is important to understand how holistic and harmonious it will look for a particular object. Therefore, it is allowed to apply elements of any styles and their combinations in practice, if they are effective under the given conditions.
2What is the minimum size of each functional area?
A competent specialist is able to make any interior of a studio apartment a reality, but it is important to understand how holistic and harmonious it will look for a particular object. Therefore, it is allowed to apply elements of any styles and their combinations in practice, if they are effective under the given conditions.
3What style is considered optimal for a studio apartment?
A competent specialist is able to make any interior of a studio apartment a reality, but it is important to understand how holistic and harmonious it will look for a particular object. Therefore, it is allowed to apply elements of any styles and their combinations in practice, if they are effective under the given conditions.
4Are there any recommendations on the choice of flooring for small rooms?
A competent specialist is able to make any interior of a studio apartment a reality, but it is important to understand how holistic and harmonious it will look for a particular object. Therefore, it is allowed to apply elements of any styles and their combinations in practice, if they are effective under the given conditions.
5Is it worth installing one powerful light source in a studio apartment?
A competent specialist is able to make any interior of a studio apartment a reality, but it is important to understand how holistic and harmonious it will look for a particular object. Therefore, it is allowed to apply elements of any styles and their combinations in practice, if they are effective under the given conditions.

Floors

May 21, 2023

The installation of floors is one of the most difficult and lengthy stages of repair, but also one of the most important, since the microclimate of the entire room depends on the quality of these works. Floors should be even, hygienic, durable, as warm as possible and not slippery, especially when it comes to flooring for an apartment or house of a family with elderly relatives or small children.

FLOOR FEATURES

How to achieve such a result? First of all, high quality materials should be used for the manufacture of all layers of the floor – screeds, interlayers and coatings. A screed is understood as a floor layer laid directly on a concrete slab – the base of the room or an additional sound and heat insulating layer and designed to cover engineering systems and level the surface. There are “wet” concrete, cement or gypsum screed and dry screed. Both types give a good end result, the difference in the cost of work and the time taken by the installation process. “Wet” screed should dry naturally, it takes at least a week. After installation of a dry screed, the very next day you will be able to mount the final floor covering. The finish coating is a matter of taste of the owner of the premises. It can be parquet, laminate, linoleum, tile. It is recommended to make a choice of a specific type of coverage, based on the general project design of the premises, from the functional purpose of the premises and, of course , of the amount you are willing to spend. To understand the variety of building materials and carry out all the necessary work on repair of apartments within the required timeframe, ionosfera specialists will help you. Contact us to clarify all your questions and order an interior designer.

We strive to make each design unique;
We can implement interior design of any complexity;
No surcharges and hidden fees, we work according to the estimate;
We personally purchase the material and monitor the work;
Portfolio
We are proud of every work we have done
Price
We offer the best prices and conditions for our customers
Package
Minimum
1,590 ₴ per m2
2-6 months
  1. Measurement plan with reference to engineering systems;
  2. Plan for dismantling walls and partitions;
  3. Wall and partition installation plan;
  4. The plan after the redevelopment;
  5. Plan of doorways;
  6. Furniture layout plan;
  7. Plumbing equipment plan;
  8. Specification of plumbing equipment;
  9. Plan of sockets and electrical outlets;
  10. Plan of lighting devices;
  11. Air conditioning and ventilation plan;
  12. Circuit breaker plan;
  13. Ceiling plan;
  14. Floor plan;
  15. Floor tile layout plan;
  16. Underfloor heating plan;
  17. The plan of the baseboards;
  18. Interior wall decoration plan;
  19. Frontal wall scans;
Package
Optimal
1,990 ₴ per m2
4-8 months
  1. Visualization of the interior (3-5 angles per room);
  2. Measurement plan with reference to engineering systems;
  3. Wall and partition installation plan;
  4. The plan after the redevelopment;
  5. Plan of doorways, specification of doors;
  6. Furniture layout plan;
  7. Plumbing equipment plan;
  8. Specification of plumbing equipment;
  9. Plan of sockets and electrical outlets;
  10. Plan of lighting devices;
  11. Air conditioning and ventilation plan;
  12. Circuit breaker plan;
  13. Ceiling plan;
  14. Floor plan;
  15. Floor tile layout plan;
  16. Underfloor heating plan;
  17. The plan of the baseboards;
  18. Interior wall decoration plan;
  19. Фронтальные развертки стен;
  20. Specification of finishing materials;
Package
Premium
Author's supervision
2,990 ₴ per m2
6-12 months
  1. Visualization of the interior (3-5 angles per room);
  2. Measurement plan with reference to engineering systems;
  3. Wall and partition installation plan;
  4. The plan after the redevelopment;
  5. Plan of doorways, specification of doors;
  6. Furniture layout plan;
  7. Plumbing equipment plan;
  8. Specification of plumbing equipment;
  9. Plan of sockets and electrical outlets;
  10. Plan of lighting devices;
  11. Calculation of room illumination;
  12. Air conditioning and ventilation plan;
  13. Circuit breaker plan;
  14. Ceiling plan;
  15. Ceiling cross section;
  16. Radiator layout;
  17. Floor plan;
  18. Floor tile layout plan;
  19. Underfloor heating plan;
  20. The plan of the baseboards;
  21. Interior wall decoration plan;
  22. Фронтальные развертки стен;
  23. Specification of finishing materials;
  24. Specification of products under the order;
Team
Professionals of their field will work on your project
Reviews
Process
Everything is clear and transparent — without unnecessary meetings, unnecessary calls and wasted nerves
1. Acquaintance and measurements
We form the terms of reference, record your wishes and carry out measurements
2. Planning solution
We make several planning decisions, discuss them, bring them to the final result
3. Interior visualization
We create 3D visualizations that allow you to see how your interior will look like
4. Technical documentation
We form a set of drawings on the basis of which repair work will be carried out
5. Specification and selection
We select finishing materials based on the developed interior concept
6. Project completion
We coordinate all the work and give you an album with a design project
Help
We answer the most frequently asked questions by customers
1Is it possible to design a small studio apartment in the form of a studio?
A competent specialist is able to make any interior of a studio apartment a reality, but it is important to understand how holistic and harmonious it will look for a particular object. Therefore, it is allowed to apply elements of any styles and their combinations in practice, if they are effective under the given conditions.
2What is the minimum size of each functional area?
A competent specialist is able to make any interior of a studio apartment a reality, but it is important to understand how holistic and harmonious it will look for a particular object. Therefore, it is allowed to apply elements of any styles and their combinations in practice, if they are effective under the given conditions.
3What style is considered optimal for a studio apartment?
A competent specialist is able to make any interior of a studio apartment a reality, but it is important to understand how holistic and harmonious it will look for a particular object. Therefore, it is allowed to apply elements of any styles and their combinations in practice, if they are effective under the given conditions.
4Are there any recommendations on the choice of flooring for small rooms?
A competent specialist is able to make any interior of a studio apartment a reality, but it is important to understand how holistic and harmonious it will look for a particular object. Therefore, it is allowed to apply elements of any styles and their combinations in practice, if they are effective under the given conditions.
5Is it worth installing one powerful light source in a studio apartment?
A competent specialist is able to make any interior of a studio apartment a reality, but it is important to understand how holistic and harmonious it will look for a particular object. Therefore, it is allowed to apply elements of any styles and their combinations in practice, if they are effective under the given conditions.

Working with wood

May 21, 2023

Carpentry work is one of the most dangerous types of repair work that cannot be done without having the appropriate experience in working with wood. The result of amateur carpentry is unpredictable, and injury in the process is more than likely. A much better solution would be to trust the professionals. We bring to your attention a complete list of carpentry work performed by ionosfera specialists:

  • laying any type of flooring (parquet, laminate, floorboard, floor tiles);
  • assembly and installation of wooden stairs in private houses and multi-level apartments in the place allotted by the plan;
  • installation and installation of interior wooden doors;
  • installation of wooden door slopes and wooden window trim;
  • wood cladding of baths and saunas in private houses.

We are confident in the quality of the services we provide, and therefore we give a documentary guarantee for our repair work for up to three years. You can find our price list here. You can contact our managers by phone +38 093 499 86 67 to ask all your questions. You can also use the callback order form located in the upper right corner of the site.

We strive to make each design unique;
We can implement interior design of any complexity;
No surcharges and hidden fees, we work according to the estimate;
We personally purchase the material and monitor the work;
Portfolio
We are proud of every work we have done
Price
We offer the best prices and conditions for our customers
Package
Minimum
1,590 ₴ per m2
2-6 months
  1. Measurement plan with reference to engineering systems;
  2. Plan for dismantling walls and partitions;
  3. Wall and partition installation plan;
  4. The plan after the redevelopment;
  5. Plan of doorways;
  6. Furniture layout plan;
  7. Plumbing equipment plan;
  8. Specification of plumbing equipment;
  9. Plan of sockets and electrical outlets;
  10. Plan of lighting devices;
  11. Air conditioning and ventilation plan;
  12. Circuit breaker plan;
  13. Ceiling plan;
  14. Floor plan;
  15. Floor tile layout plan;
  16. Underfloor heating plan;
  17. The plan of the baseboards;
  18. Interior wall decoration plan;
  19. Frontal wall scans;
Package
Optimal
1,990 ₴ per m2
4-8 months
  1. Visualization of the interior (3-5 angles per room);
  2. Measurement plan with reference to engineering systems;
  3. Wall and partition installation plan;
  4. The plan after the redevelopment;
  5. Plan of doorways, specification of doors;
  6. Furniture layout plan;
  7. Plumbing equipment plan;
  8. Specification of plumbing equipment;
  9. Plan of sockets and electrical outlets;
  10. Plan of lighting devices;
  11. Air conditioning and ventilation plan;
  12. Circuit breaker plan;
  13. Ceiling plan;
  14. Floor plan;
  15. Floor tile layout plan;
  16. Underfloor heating plan;
  17. The plan of the baseboards;
  18. Interior wall decoration plan;
  19. Фронтальные развертки стен;
  20. Specification of finishing materials;
Package
Premium
Author's supervision
2,990 ₴ per m2
6-12 months
  1. Visualization of the interior (3-5 angles per room);
  2. Measurement plan with reference to engineering systems;
  3. Wall and partition installation plan;
  4. The plan after the redevelopment;
  5. Plan of doorways, specification of doors;
  6. Furniture layout plan;
  7. Plumbing equipment plan;
  8. Specification of plumbing equipment;
  9. Plan of sockets and electrical outlets;
  10. Plan of lighting devices;
  11. Calculation of room illumination;
  12. Air conditioning and ventilation plan;
  13. Circuit breaker plan;
  14. Ceiling plan;
  15. Ceiling cross section;
  16. Radiator layout;
  17. Floor plan;
  18. Floor tile layout plan;
  19. Underfloor heating plan;
  20. The plan of the baseboards;
  21. Interior wall decoration plan;
  22. Фронтальные развертки стен;
  23. Specification of finishing materials;
  24. Specification of products under the order;
Team
Professionals of their field will work on your project
Reviews
Process
Everything is clear and transparent — without unnecessary meetings, unnecessary calls and wasted nerves
1. Acquaintance and measurements
We form the terms of reference, record your wishes and carry out measurements
2. Planning solution
We make several planning decisions, discuss them, bring them to the final result
3. Interior visualization
We create 3D visualizations that allow you to see how your interior will look like
4. Technical documentation
We form a set of drawings on the basis of which repair work will be carried out
5. Specification and selection
We select finishing materials based on the developed interior concept
6. Project completion
We coordinate all the work and give you an album with a design project
Help
We answer the most frequently asked questions by customers
1Is it possible to design a small studio apartment in the form of a studio?
A competent specialist is able to make any interior of a studio apartment a reality, but it is important to understand how holistic and harmonious it will look for a particular object. Therefore, it is allowed to apply elements of any styles and their combinations in practice, if they are effective under the given conditions.
2What is the minimum size of each functional area?
A competent specialist is able to make any interior of a studio apartment a reality, but it is important to understand how holistic and harmonious it will look for a particular object. Therefore, it is allowed to apply elements of any styles and their combinations in practice, if they are effective under the given conditions.
3What style is considered optimal for a studio apartment?
A competent specialist is able to make any interior of a studio apartment a reality, but it is important to understand how holistic and harmonious it will look for a particular object. Therefore, it is allowed to apply elements of any styles and their combinations in practice, if they are effective under the given conditions.
4Are there any recommendations on the choice of flooring for small rooms?
A competent specialist is able to make any interior of a studio apartment a reality, but it is important to understand how holistic and harmonious it will look for a particular object. Therefore, it is allowed to apply elements of any styles and their combinations in practice, if they are effective under the given conditions.
5Is it worth installing one powerful light source in a studio apartment?
A competent specialist is able to make any interior of a studio apartment a reality, but it is important to understand how holistic and harmonious it will look for a particular object. Therefore, it is allowed to apply elements of any styles and their combinations in practice, if they are effective under the given conditions.

Tile works

May 21, 2023

Tiling is one of the most reasonable, affordable and popular ways to finish bathrooms in apartments and private houses, as well as in non-residential premises. The practicality of this decor method is determined by the very properties of the tile as a material – strength, durability, resistance to moisture and ease of daily maintenance, because tiles can be cleaned with almost any non-abrasive detergent.

TILES RECOMMENDATIONS

When choosing a tile, you need to follow a few simple rules:

  • it is inappropriate to use large-sized tiles for facing rooms of a small area;
  • in narrow bathrooms with relatively high ceilings, it is better to use small square tiles or medium-sized rectangular tiles, placing them horizontally (the long side should be parallel to the floor), this will visually expand the room;
  • in small-sized bathrooms, it is recommended to use light glossy tiles – this also helps to change the visual perception in favor of expanding the room.

LAYING THE TILE IS PRODUCED IN SEVERAL STAGES

At the first stage, which can be called draft, the maximum leveling of the surface of the walls of the bathroom is performed using putty. Most importantly, the corners of the room should be as close as possible to the concept of “perpendicular”. Then the aligned walls are covered with a primer. At the second stage, the “fitting room”, tiles are laid out on the floor surface in the order in which they will subsequently be mounted on the wall. The docking of the pattern is checked, the places where the tiles will have to be cut to preserve the integrity of the decor are determined. Finally, the last step is actually laying the tiles. The process starts from the most visible corner of the room from the door, either from the floor or from the edge of the installed bath. It should be noted that tiling is one of the most complex repair processes, which rarely anyone from home and apartment owners manages to master and master on their own. That is why tile laying services are very expensive for private masters and average one hundred or more percent of the cost of the facing material chosen by the customer. At the same time, the quality of work can only be guaranteed by the word of honor of the master and the reviews of his previous clients. In our company, you can order tiling, in addition, we provide a documentary guarantee for all types of repairs carried out by our specialists repair work for a period up to three years. We are waiting for your orders by phone 266-35-35, .

We strive to make each design unique;
We can implement interior design of any complexity;
No surcharges and hidden fees, we work according to the estimate;
We personally purchase the material and monitor the work;
Portfolio
We are proud of every work we have done
Price
We offer the best prices and conditions for our customers
Package
Minimum
1,590 ₴ per m2
2-6 months
  1. Measurement plan with reference to engineering systems;
  2. Plan for dismantling walls and partitions;
  3. Wall and partition installation plan;
  4. The plan after the redevelopment;
  5. Plan of doorways;
  6. Furniture layout plan;
  7. Plumbing equipment plan;
  8. Specification of plumbing equipment;
  9. Plan of sockets and electrical outlets;
  10. Plan of lighting devices;
  11. Air conditioning and ventilation plan;
  12. Circuit breaker plan;
  13. Ceiling plan;
  14. Floor plan;
  15. Floor tile layout plan;
  16. Underfloor heating plan;
  17. The plan of the baseboards;
  18. Interior wall decoration plan;
  19. Frontal wall scans;
Package
Optimal
1,990 ₴ per m2
4-8 months
  1. Visualization of the interior (3-5 angles per room);
  2. Measurement plan with reference to engineering systems;
  3. Wall and partition installation plan;
  4. The plan after the redevelopment;
  5. Plan of doorways, specification of doors;
  6. Furniture layout plan;
  7. Plumbing equipment plan;
  8. Specification of plumbing equipment;
  9. Plan of sockets and electrical outlets;
  10. Plan of lighting devices;
  11. Air conditioning and ventilation plan;
  12. Circuit breaker plan;
  13. Ceiling plan;
  14. Floor plan;
  15. Floor tile layout plan;
  16. Underfloor heating plan;
  17. The plan of the baseboards;
  18. Interior wall decoration plan;
  19. Фронтальные развертки стен;
  20. Specification of finishing materials;
Package
Premium
Author's supervision
2,990 ₴ per m2
6-12 months
  1. Visualization of the interior (3-5 angles per room);
  2. Measurement plan with reference to engineering systems;
  3. Wall and partition installation plan;
  4. The plan after the redevelopment;
  5. Plan of doorways, specification of doors;
  6. Furniture layout plan;
  7. Plumbing equipment plan;
  8. Specification of plumbing equipment;
  9. Plan of sockets and electrical outlets;
  10. Plan of lighting devices;
  11. Calculation of room illumination;
  12. Air conditioning and ventilation plan;
  13. Circuit breaker plan;
  14. Ceiling plan;
  15. Ceiling cross section;
  16. Radiator layout;
  17. Floor plan;
  18. Floor tile layout plan;
  19. Underfloor heating plan;
  20. The plan of the baseboards;
  21. Interior wall decoration plan;
  22. Фронтальные развертки стен;
  23. Specification of finishing materials;
  24. Specification of products under the order;
Team
Professionals of their field will work on your project
Reviews
Process
Everything is clear and transparent — without unnecessary meetings, unnecessary calls and wasted nerves
1. Acquaintance and measurements
We form the terms of reference, record your wishes and carry out measurements
2. Planning solution
We make several planning decisions, discuss them, bring them to the final result
3. Interior visualization
We create 3D visualizations that allow you to see how your interior will look like
4. Technical documentation
We form a set of drawings on the basis of which repair work will be carried out
5. Specification and selection
We select finishing materials based on the developed interior concept
6. Project completion
We coordinate all the work and give you an album with a design project
Help
We answer the most frequently asked questions by customers
1Is it possible to design a small studio apartment in the form of a studio?
A competent specialist is able to make any interior of a studio apartment a reality, but it is important to understand how holistic and harmonious it will look for a particular object. Therefore, it is allowed to apply elements of any styles and their combinations in practice, if they are effective under the given conditions.
2What is the minimum size of each functional area?
A competent specialist is able to make any interior of a studio apartment a reality, but it is important to understand how holistic and harmonious it will look for a particular object. Therefore, it is allowed to apply elements of any styles and their combinations in practice, if they are effective under the given conditions.
3What style is considered optimal for a studio apartment?
A competent specialist is able to make any interior of a studio apartment a reality, but it is important to understand how holistic and harmonious it will look for a particular object. Therefore, it is allowed to apply elements of any styles and their combinations in practice, if they are effective under the given conditions.
4Are there any recommendations on the choice of flooring for small rooms?
A competent specialist is able to make any interior of a studio apartment a reality, but it is important to understand how holistic and harmonious it will look for a particular object. Therefore, it is allowed to apply elements of any styles and their combinations in practice, if they are effective under the given conditions.
5Is it worth installing one powerful light source in a studio apartment?
A competent specialist is able to make any interior of a studio apartment a reality, but it is important to understand how holistic and harmonious it will look for a particular object. Therefore, it is allowed to apply elements of any styles and their combinations in practice, if they are effective under the given conditions.

Finishing of apartments, houses, offices and shops

May 21, 2023

The whole complex of repair and construction work carried out in a particular interior can be called finishing work or finishing, which in turn are divided into general construction and cleaning.

GENERAL FINISHING WORKS

General construction finishing work begins with the construction of walls and interior partitions in an apartment or house. To perform these works, the following building materials can be used:

  • brick;
  • Gypsum-groove blocks (PHB);
  • foam concrete blocks;
  • gypsum board.

It is most technologically advanced, quickly and economically to use tongue-and-groove gypsum blocks (KNAUF), the thickness of which is 80 mm, the main size is 500×600 mm.

We strive to make each design unique;
We can implement interior design of any complexity;
No surcharges and hidden fees, we work according to the estimate;
We personally purchase the material and monitor the work;

BENEFITS:

  • masonry speed
  • do not require plaster
  • sound insulation similar to brick
  • have an environmental certificate

Further work is carried out to align the walls and ceilings. In cases where surface irregularities are up to 5 mm, they are eliminated by puttying, in other cases this problem is solved by plastering ceilings and walls on metal beacons. In this case, both cement and gypsum mixtures can be used. One of the advantages of gypsum plaster mixes is faster drying. Irregularities can also be eliminated with the help of drywall sheets (gypsum boards), the method of fastening of which is either adhesive or using metal profiles. When installing a floor screed, you should know that it can be done with a sand-cement mortar, the so-called dry screed is also used, when fine fraction expanded clay is poured along the guides and gypsum fiber sheets (GVL) are laid. The sheets are attached to each other with glue and screws. The advantage of filled floor is that “wet” work is eliminated and no time is required for the screed to dry. In cases where floor differences in an apartment or house are insignificant, they can be eliminated with self-leveling self-leveling floorsPlease note that many building materials are produced by unscrupulous manufacturers. Therefore, it is better to entrust their acquisition to professionals. General construction should include electrical and plumbing work, which you can read about in the relevant sections of our website.

FINE FINISH

The final stage of all repair and construction works is a fine finish. This includes works on painting walls and ceilings, which are carried out in 2-3 layers. An alternative to painting the walls are: pasting the walls with wallpaper or applying decorative plasters. Facing with stone, wood and other materials can also be used.

There are many types of wallpaper – paper, non-woven, textile, etc. When sticking certain wallpapers, it is advisable to carefully read the instructions on the insert, study the symbols: When using decorative plasters in finishing, it is better to entrust their application to well-trained specialists, because this expensive material does not forgive mistakes. Finishing floors can be made of natural parquet, parquet board or laminate. When using these materials, special attention should be paid to the degree of humidity in the room. In addition, the material should lie open for several days before laying where it will be used. If in the interior, for the installation of the floor, you decide to use carpet or linoleum, then you should exclude the ingress of small debris under the coating during repair work. Separately, we should dwell on the features of installing interior doors. This work requires the care and accuracy of the master. All sidecuts must be made at the correct angles (45º, 90º), without scratches, chips and gaps. The hinges should not pull the door when closing, the box should be set strictly vertically. Installation and fastening of the door frame is best done on mounting foam, using hangers and self-tapping screws. In conclusion, about the subtleties in laying ceramic tiles. In bathrooms and toilets, laying begins with the walls, and then lays out the floor. When performing tile work, it is advisable to use plastic crosses, then the seams will be even and the same in thickness . The thickness of the adhesive when working on prepared surfaces should not exceed 8-10 mm. The speed and quality of tile work directly depends on the tool that the specialist has at his disposal.

Portfolio
We are proud of every work we have done
Price
We offer the best prices and conditions for our customers
Package
Minimum
1,590 ₴ per m2
2-6 months
  1. Measurement plan with reference to engineering systems;
  2. Plan for dismantling walls and partitions;
  3. Wall and partition installation plan;
  4. The plan after the redevelopment;
  5. Plan of doorways;
  6. Furniture layout plan;
  7. Plumbing equipment plan;
  8. Specification of plumbing equipment;
  9. Plan of sockets and electrical outlets;
  10. Plan of lighting devices;
  11. Air conditioning and ventilation plan;
  12. Circuit breaker plan;
  13. Ceiling plan;
  14. Floor plan;
  15. Floor tile layout plan;
  16. Underfloor heating plan;
  17. The plan of the baseboards;
  18. Interior wall decoration plan;
  19. Frontal wall scans;
Package
Optimal
1,990 ₴ per m2
4-8 months
  1. Visualization of the interior (3-5 angles per room);
  2. Measurement plan with reference to engineering systems;
  3. Wall and partition installation plan;
  4. The plan after the redevelopment;
  5. Plan of doorways, specification of doors;
  6. Furniture layout plan;
  7. Plumbing equipment plan;
  8. Specification of plumbing equipment;
  9. Plan of sockets and electrical outlets;
  10. Plan of lighting devices;
  11. Air conditioning and ventilation plan;
  12. Circuit breaker plan;
  13. Ceiling plan;
  14. Floor plan;
  15. Floor tile layout plan;
  16. Underfloor heating plan;
  17. The plan of the baseboards;
  18. Interior wall decoration plan;
  19. Фронтальные развертки стен;
  20. Specification of finishing materials;
Package
Premium
Author's supervision
2,990 ₴ per m2
6-12 months
  1. Visualization of the interior (3-5 angles per room);
  2. Measurement plan with reference to engineering systems;
  3. Wall and partition installation plan;
  4. The plan after the redevelopment;
  5. Plan of doorways, specification of doors;
  6. Furniture layout plan;
  7. Plumbing equipment plan;
  8. Specification of plumbing equipment;
  9. Plan of sockets and electrical outlets;
  10. Plan of lighting devices;
  11. Calculation of room illumination;
  12. Air conditioning and ventilation plan;
  13. Circuit breaker plan;
  14. Ceiling plan;
  15. Ceiling cross section;
  16. Radiator layout;
  17. Floor plan;
  18. Floor tile layout plan;
  19. Underfloor heating plan;
  20. The plan of the baseboards;
  21. Interior wall decoration plan;
  22. Фронтальные развертки стен;
  23. Specification of finishing materials;
  24. Specification of products under the order;
Team
Professionals of their field will work on your project
Reviews
Process
Everything is clear and transparent — without unnecessary meetings, unnecessary calls and wasted nerves
1. Acquaintance and measurements
We form the terms of reference, record your wishes and carry out measurements
2. Planning solution
We make several planning decisions, discuss them, bring them to the final result
3. Interior visualization
We create 3D visualizations that allow you to see how your interior will look like
4. Technical documentation
We form a set of drawings on the basis of which repair work will be carried out
5. Specification and selection
We select finishing materials based on the developed interior concept
6. Project completion
We coordinate all the work and give you an album with a design project
Help
We answer the most frequently asked questions by customers
1Is it possible to design a small studio apartment in the form of a studio?
A competent specialist is able to make any interior of a studio apartment a reality, but it is important to understand how holistic and harmonious it will look for a particular object. Therefore, it is allowed to apply elements of any styles and their combinations in practice, if they are effective under the given conditions.
2What is the minimum size of each functional area?
A competent specialist is able to make any interior of a studio apartment a reality, but it is important to understand how holistic and harmonious it will look for a particular object. Therefore, it is allowed to apply elements of any styles and their combinations in practice, if they are effective under the given conditions.
3What style is considered optimal for a studio apartment?
A competent specialist is able to make any interior of a studio apartment a reality, but it is important to understand how holistic and harmonious it will look for a particular object. Therefore, it is allowed to apply elements of any styles and their combinations in practice, if they are effective under the given conditions.
4Are there any recommendations on the choice of flooring for small rooms?
A competent specialist is able to make any interior of a studio apartment a reality, but it is important to understand how holistic and harmonious it will look for a particular object. Therefore, it is allowed to apply elements of any styles and their combinations in practice, if they are effective under the given conditions.
5Is it worth installing one powerful light source in a studio apartment?
A competent specialist is able to make any interior of a studio apartment a reality, but it is important to understand how holistic and harmonious it will look for a particular object. Therefore, it is allowed to apply elements of any styles and their combinations in practice, if they are effective under the given conditions.

Repair work

May 21, 2023

Capital repair and construction works.

During the construction of buildings, the architectural features of the premises are immediately included in the project, but in the process of repair and construction work, the finished building has to be redone at the request of the owner. In the Ionosphere studio, repairs with a complete renovation of the situation sometimes turn out to be more laborious than the original design, so if you plan to order an interior design in Kyiv, specify the specifics of the future work to the master.

Two types of repair and construction work.

Depending on the expected scope of work, two classical approaches are distinguished:

  1. Selective repair – includes procedures focused on the restoration and decoration of individual elements of the building or its equipment. For example, this type of repair and construction work is focused on eliminating the physical wear and tear of individual parts or restoring the interior only in some rooms. Selective repairs are used when it is necessary to strengthen or replace parts of structures whose failures affect the state of adjacent elements. In interior design, selective restoration is necessary when only part of the furnishings is outdated or damaged.
  2. Complex works – cover most or all of the building. In this case, the craftsmen eliminate the detected damage or wear of the structural elements, which significantly improves the improvement of the house. When designing interiors, a comprehensive renovation involves serious work with all rooms, and the chosen designs should not conflict with each other.

The necessary repair and construction work is determined by professionals, since it is not always possible to identify the problem by the external state of the building and its individual structures. For example, Ionosfera has a dedicated department that will help the client determine the type of future restoration and develop a project for interior decoration. Therefore, if you are going to order interior design in Kyiv, choose companies where proven craftsmen work, who will be able to correctly determine the scope of work and bring your wishes to life.

We strive to make each design unique;
We can implement interior design of any complexity;
No surcharges and hidden fees, we work according to the estimate;
We personally purchase the material and monitor the work;
Portfolio
We are proud of every work we have done
Price
We offer the best prices and conditions for our customers
Package
Minimum
1,590 ₴ per m2
2-6 months
  1. Measurement plan with reference to engineering systems;
  2. Plan for dismantling walls and partitions;
  3. Wall and partition installation plan;
  4. The plan after the redevelopment;
  5. Plan of doorways;
  6. Furniture layout plan;
  7. Plumbing equipment plan;
  8. Specification of plumbing equipment;
  9. Plan of sockets and electrical outlets;
  10. Plan of lighting devices;
  11. Air conditioning and ventilation plan;
  12. Circuit breaker plan;
  13. Ceiling plan;
  14. Floor plan;
  15. Floor tile layout plan;
  16. Underfloor heating plan;
  17. The plan of the baseboards;
  18. Interior wall decoration plan;
  19. Frontal wall scans;
Package
Optimal
1,990 ₴ per m2
4-8 months
  1. Visualization of the interior (3-5 angles per room);
  2. Measurement plan with reference to engineering systems;
  3. Wall and partition installation plan;
  4. The plan after the redevelopment;
  5. Plan of doorways, specification of doors;
  6. Furniture layout plan;
  7. Plumbing equipment plan;
  8. Specification of plumbing equipment;
  9. Plan of sockets and electrical outlets;
  10. Plan of lighting devices;
  11. Air conditioning and ventilation plan;
  12. Circuit breaker plan;
  13. Ceiling plan;
  14. Floor plan;
  15. Floor tile layout plan;
  16. Underfloor heating plan;
  17. The plan of the baseboards;
  18. Interior wall decoration plan;
  19. Фронтальные развертки стен;
  20. Specification of finishing materials;
Package
Premium
Author's supervision
2,990 ₴ per m2
6-12 months
  1. Visualization of the interior (3-5 angles per room);
  2. Measurement plan with reference to engineering systems;
  3. Wall and partition installation plan;
  4. The plan after the redevelopment;
  5. Plan of doorways, specification of doors;
  6. Furniture layout plan;
  7. Plumbing equipment plan;
  8. Specification of plumbing equipment;
  9. Plan of sockets and electrical outlets;
  10. Plan of lighting devices;
  11. Calculation of room illumination;
  12. Air conditioning and ventilation plan;
  13. Circuit breaker plan;
  14. Ceiling plan;
  15. Ceiling cross section;
  16. Radiator layout;
  17. Floor plan;
  18. Floor tile layout plan;
  19. Underfloor heating plan;
  20. The plan of the baseboards;
  21. Interior wall decoration plan;
  22. Фронтальные развертки стен;
  23. Specification of finishing materials;
  24. Specification of products under the order;
Team
Professionals of their field will work on your project
Reviews
Process
Everything is clear and transparent — without unnecessary meetings, unnecessary calls and wasted nerves
1. Acquaintance and measurements
We form the terms of reference, record your wishes and carry out measurements
2. Planning solution
We make several planning decisions, discuss them, bring them to the final result
3. Interior visualization
We create 3D visualizations that allow you to see how your interior will look like
4. Technical documentation
We form a set of drawings on the basis of which repair work will be carried out
5. Specification and selection
We select finishing materials based on the developed interior concept
6. Project completion
We coordinate all the work and give you an album with a design project
Help
We answer the most frequently asked questions by customers
1Is it possible to design a small studio apartment in the form of a studio?
A competent specialist is able to make any interior of a studio apartment a reality, but it is important to understand how holistic and harmonious it will look for a particular object. Therefore, it is allowed to apply elements of any styles and their combinations in practice, if they are effective under the given conditions.
2What is the minimum size of each functional area?
A competent specialist is able to make any interior of a studio apartment a reality, but it is important to understand how holistic and harmonious it will look for a particular object. Therefore, it is allowed to apply elements of any styles and their combinations in practice, if they are effective under the given conditions.
3What style is considered optimal for a studio apartment?
A competent specialist is able to make any interior of a studio apartment a reality, but it is important to understand how holistic and harmonious it will look for a particular object. Therefore, it is allowed to apply elements of any styles and their combinations in practice, if they are effective under the given conditions.
4Are there any recommendations on the choice of flooring for small rooms?
A competent specialist is able to make any interior of a studio apartment a reality, but it is important to understand how holistic and harmonious it will look for a particular object. Therefore, it is allowed to apply elements of any styles and their combinations in practice, if they are effective under the given conditions.
5Is it worth installing one powerful light source in a studio apartment?
A competent specialist is able to make any interior of a studio apartment a reality, but it is important to understand how holistic and harmonious it will look for a particular object. Therefore, it is allowed to apply elements of any styles and their combinations in practice, if they are effective under the given conditions.
  • Свежие комментарии

    No comments to show.
  • Submit your application
    Менеджеры с радостью проконсультируют вас и ответят на возникшие вопросы
    Please enable JavaScript in your browser to complete this form.
    By clicking on the "Waiting for a call" button, you consent to the processing of personal data
    Оставьте заявку, если у вас есть вопросы
    Alexey Molchanov
    Personal Manager