+38 093 4998667
Contact us
Daily, 10:00 – 18:00
Kyiv, Ukraine, 132 Goloseevsky prospect, Kyiv , Ukraine
Contact
Daily, 10:00 – 18:00
Kyiv, Ukraine, 132 Goloseevsky prospect, Kyiv , Ukraine
Come
Kyiv, Ukraine, 132 Goloseevsky prospect, Kyiv , Ukraine
Call
Daily, 10:00 – 18:00

Archives

ARTISTIC FORGING IN THE INTERIOR

June 21, 2023

Artistic forging, as an element of interior decoration in Ukraine experienced both ups and downs, so are the falls. The greatest interest in it came in the 18th – 19th centuries, the period of large-scale urban development. In the 20th century, centuries-old traditions were practically lost, but in our time they are being revived again. Today’s popularity of forged products is explained by the fact that they perfectly complement the interior, give it a unique look, and at the same time they are organic in any style and space. Artistic metal is also unique in its compatibility with other materials – stone, glass, wood, majolica and even textiles, which gives the metal artist unlimited opportunities for creativity, for the realization of the most daring ideas.

ARTISTIC FORGING IN THE INTERIOR

Interior metal products that we use daily, functionally designed to make our life and its decorations. As a rule, such products are ordered based on the style orientation of the interior design project (baroque, modern, classic) in order to place the necessary accents in it. These include forged coasters, candlesticks, clothes hangers, all kinds of mirror frames, floor lamps and floor lamps, chandeliers, numerous partitions, stair railings and much more. As a rule, such products are created in a single copy and represent the author’s work. These items include screens, as well as a variety of fireplace accessories.

Exterior metal products are fences, gates, benches, tables, lanterns, gazebos, fences, gates, bridges, arches, and more. These items are able to decorate any area and require a certain skill and technique. For example, the gate is the first thing that a person who comes to visit you sees, respectively, they are the visiting card of the house. And balcony railings will not only save you from accidental falls, but also decorate the view of the house. As a rule, external forging is distinguished by special mechanical strength and corrosion resistance; hot and thermal diffusion galvanizing is often used for this. These parameters must be taken into account when landscape designing and landscaping.

The quality, cost and exclusivity of forged products depend on the type of technology, the material used and, finally, the craftsmanship blacksmith. Even ancient artisans used two main types of forging, each of which was intended for a separate group of products and was valued in its own way. Despite the fact that the set of blacksmith tools at all times remained unchanged – a forge, an anvil, a hammer or a sledgehammer, all kinds of tongs and a place where the product cools down – each type of forging has its own characteristics.

HOT FORGING

The most time-consuming, refined and expensive art (or, according to blacksmiths, “live”) forging. With this technology, the material is heated to high temperatures, after which the master sculpts a part from it, as if from plasticine or clay, and then cools the product (in water, oil or in the open air, depending on the material).

COLD FORGING

Cold forging is less painstaking, requires less time and material costs. This type of forging owes its name to the fact that during operation the metal is not heated to high temperatures. As a rule, existing blanks – rods, metal sheets, decorative elements cut by hand or machine – are bent, giving them the necessary shape, after which all the parts are soldered together.

In modern artistic forging uses a lot of new technological methods, but until now, like hundreds of years ago, metal is heated in a furnace, products are forged on an anvil and all the same time-tested tools are used – sledgehammers, handbrakes, punches, trowels, tongs, vise, etc. e. The materials used – ferrous and non-ferrous metals – have not changed either. In the skillful hands of a craftsman, such a material is similar to plasticine, it can be used to create practically any shape and line of a forged product.

WHAT YOU NEED TO KNOW WHEN DEVELOPING A DESIGN OF A PROJECT OF ARTISTIC FORGING

First of all, you need to decide on the type, purpose, shape and dimensions of the product, develop a sketch of the part or design and involve our designer in the process. The same stage involves the choice of metal, the detailed development of drawings and the manufacture of a sample. After the layout is approved (an individual project will require more not only material, but also temporary resources), blacksmiths make the main details of the future product. When all the parts are created, assembly is carried out. The final step is to apply a patina to give the metal an “antique” look, if necessary in terms of style.

We strive to make each design unique;
We can implement interior design of any complexity;
No surcharges and hidden fees, we work according to the estimate;
We personally purchase the material and monitor the work;

ГОРЯЧАЯ КОВКА

Самая трудоемкая, изысканная и дорогая художественная (или, по словам кузнецов, “живая”) ковка. При такой технологии материал нагревается до высоких температур, после чего мастер лепит из него деталь, словно из пластелина или из глины, а затем охлаждает изделие (в воде, масле или на открытом воздухе, в зависимости от материала).

ХОЛОДНАЯ КОВКА

Холодная ковка менее кропотлива, требует меньших временных и материальных затрат. Своим названием этот вид ковки обязан тому, что при работе металл не нагревают до высоких температур. Как правило, существующие заготовки – прутья, металлические листы, декоративные элементы, вырезанные вручную или машинным способом, – гнут, придавая им необходимую форму, после чего все детали спаивают между собой.

В современной художественной ковке применяется масса новых технологических приемов, но до сих пор, как и сотни лет назад, металл нагревают в горне, изделия куют на наковальне и используют все те же проверенные временем инструменты – кувалды, ручники, пробойники, гладилки, клещи, тиски и т. д. Не изменились и используемые материалы – черный и цветной металлы. В умелых руках мастера такой материал подобен пластилину, из него можно создать практические любую форму и линию кованого изделия.

ЧТО НУЖНО ЗНАТЬ ПРИ РАЗРАБОТКЕ ДИЗАЙН ПРОЕКТА ОБЪЕКТА ХУДОЖЕСТВЕННОЙ КОВКИ

Первым делом необходимо определиться с типом, назначением, формой и размерами изделия, разработать эскиз детали или конструкции и привлечь к процессу нашего дизайнера. Этот же этап предполагает выбор металла, детальную разработку чертежей и изготовление образца. После того как макет утвержден (индивидуальный проект потребует больше не только материальных, но и временных ресурсов), кузнецы изготавливают основные детали будущего изделия. Когда все детали созданы, осуществляется сборка. Заключительным этапом является нанесение патины для придания металлу вида “под старину”, если это необходимо с точки зрения стилевого решения.

Portfolio
We are proud of every work we have done
Price
We offer the best prices and conditions for our customers
Package
Minimum
1,590 ₴ per m2
2-6 months
  1. Measurement plan with reference to engineering systems;
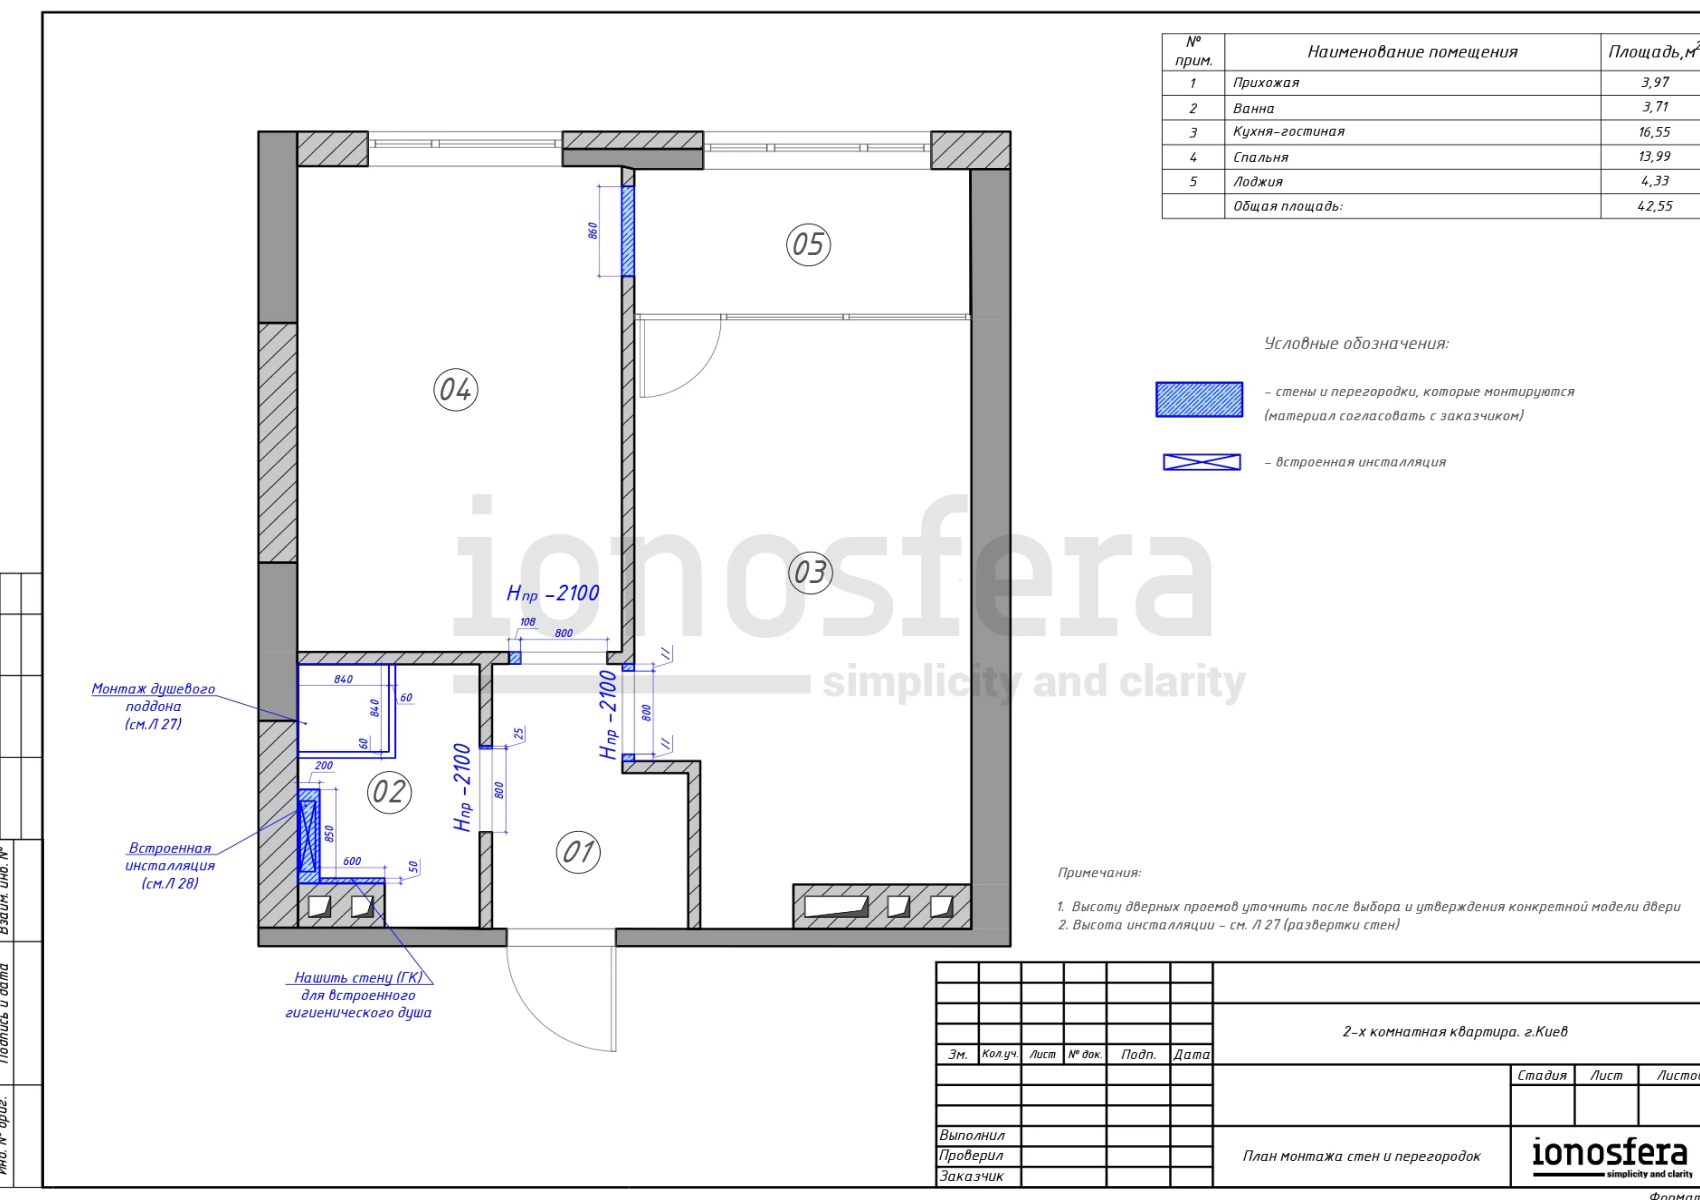
  2. Plan for dismantling walls and partitions;
  3. Wall and partition installation plan;
  4. The plan after the redevelopment;
  5. Plan of doorways;
  6. Furniture layout plan;
  7. Plumbing equipment plan;
  8. Specification of plumbing equipment;
  9. Plan of sockets and electrical outlets;
  10. Plan of lighting devices;
  11. Air conditioning and ventilation plan;
  12. Circuit breaker plan;
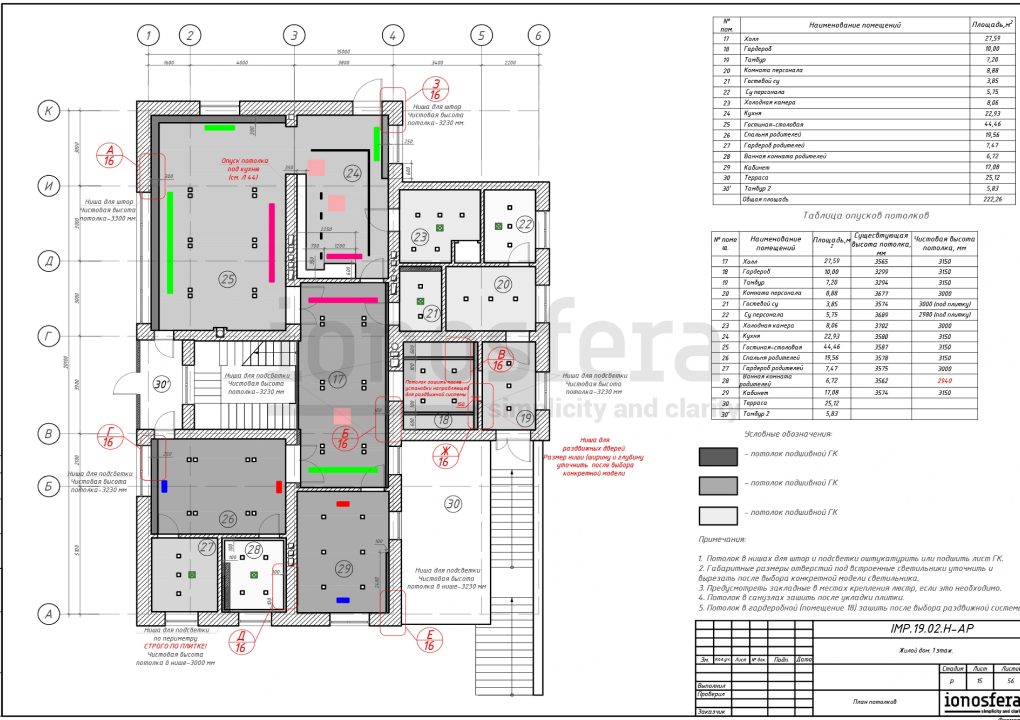
  13. Ceiling plan;
  14. Floor plan;
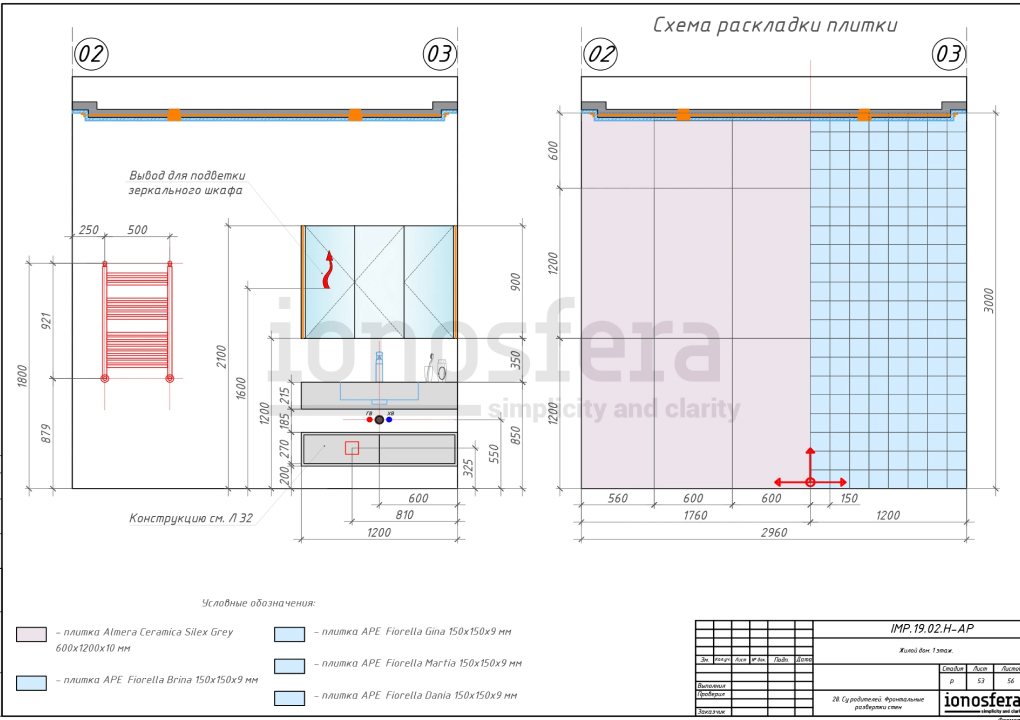
  15. Floor tile layout plan;
  16. Underfloor heating plan;
  17. The plan of the baseboards;
  18. Interior wall decoration plan;
  19. Frontal wall scans;
Package
Optimal
1,990 ₴ per m2
4-8 months
  1. Visualization of the interior (3-5 angles per room);
  2. Measurement plan with reference to engineering systems;
  3. Wall and partition installation plan;
  4. The plan after the redevelopment;
  5. Plan of doorways, specification of doors;
  6. Furniture layout plan;
  7. Plumbing equipment plan;
  8. Specification of plumbing equipment;
  9. Plan of sockets and electrical outlets;
  10. Plan of lighting devices;
  11. Air conditioning and ventilation plan;
  12. Circuit breaker plan;
  13. Ceiling plan;
  14. Floor plan;
  15. Floor tile layout plan;
  16. Underfloor heating plan;
  17. The plan of the baseboards;
  18. Interior wall decoration plan;
  19. Фронтальные развертки стен;
  20. Specification of finishing materials;
Package
Premium
Author's supervision
2,990 ₴ per m2
6-12 months
  1. Visualization of the interior (3-5 angles per room);
  2. Measurement plan with reference to engineering systems;
  3. Wall and partition installation plan;
  4. The plan after the redevelopment;
  5. Plan of doorways, specification of doors;
  6. Furniture layout plan;
  7. Plumbing equipment plan;
  8. Specification of plumbing equipment;
  9. Plan of sockets and electrical outlets;
  10. Plan of lighting devices;
  11. Calculation of room illumination;
  12. Air conditioning and ventilation plan;
  13. Circuit breaker plan;
  14. Ceiling plan;
  15. Ceiling cross section;
  16. Radiator layout;
  17. Floor plan;
  18. Floor tile layout plan;
  19. Underfloor heating plan;
  20. The plan of the baseboards;
  21. Interior wall decoration plan;
  22. Фронтальные развертки стен;
  23. Specification of finishing materials;
  24. Specification of products under the order;
Team
Professionals of their field will work on your project
Reviews
Process
Everything is clear and transparent — without unnecessary meetings, unnecessary calls and wasted nerves
1. Acquaintance and measurements
We form the terms of reference, record your wishes and carry out measurements
2. Planning solution
We make several planning decisions, discuss them, bring them to the final result
3. Interior visualization
We create 3D visualizations that allow you to see how your interior will look like
4. Technical documentation
We form a set of drawings on the basis of which repair work will be carried out
5. Specification and selection
We select finishing materials based on the developed interior concept
6. Project completion
We coordinate all the work and give you an album with a design project
Help
We answer the most frequently asked questions by customers
1Is it possible to design a small studio apartment in the form of a studio?
A competent specialist is able to make any interior of a studio apartment a reality, but it is important to understand how holistic and harmonious it will look for a particular object. Therefore, it is allowed to apply elements of any styles and their combinations in practice, if they are effective under the given conditions.
2What is the minimum size of each functional area?
A competent specialist is able to make any interior of a studio apartment a reality, but it is important to understand how holistic and harmonious it will look for a particular object. Therefore, it is allowed to apply elements of any styles and their combinations in practice, if they are effective under the given conditions.
3What style is considered optimal for a studio apartment?
A competent specialist is able to make any interior of a studio apartment a reality, but it is important to understand how holistic and harmonious it will look for a particular object. Therefore, it is allowed to apply elements of any styles and their combinations in practice, if they are effective under the given conditions.
4Are there any recommendations on the choice of flooring for small rooms?
A competent specialist is able to make any interior of a studio apartment a reality, but it is important to understand how holistic and harmonious it will look for a particular object. Therefore, it is allowed to apply elements of any styles and their combinations in practice, if they are effective under the given conditions.
5Is it worth installing one powerful light source in a studio apartment?
A competent specialist is able to make any interior of a studio apartment a reality, but it is important to understand how holistic and harmonious it will look for a particular object. Therefore, it is allowed to apply elements of any styles and their combinations in practice, if they are effective under the given conditions.

FURNITURE FROM CHINA (CHINESE FURNITURE)

June 21, 2023

The life of every person is largely determined by two categories – necessity and comfort. Furniture happily combines both. Premium class furniture, created by Chinese manufacturers, has an ideal price / quality ratio and a variety of style solutions.

CARPENTER ELITE UPHOLSTERED FURNITURE COLLECTION

The Carpenter collection not only preserves the tradition of real classic furniture, but is also produced according to modern technologies in accordance with environmental standards. For its manufacture, the best types of wood are used, which ensures the environmental friendliness of products. At all stages of production, the furniture is carefully controlled, and the final finish (varnishing, gilding, patination) is done by hand. Furniture design from the best masters of their craft, carefully selected shapes, color, texture, harmony of outlines, as well as manual fine-tuning by a master cabinetmaker, allow us to call the products of this collection a real elite elegant furniture.

NOBLE COLLECTION EBONY FURNITURE

The Noble Collection. Wildlife elements breathe life into this highly original collection of Chinese furniture that embodies the primeval beginning. Ethnic motifs Africa, characteristic features of the East plus expensive finishing materials – all this is harmoniously sustained in the furniture. Ebony products are rightfully considered rare and valuable acquisitions, they become a real decoration of the house. And to become the owner of ebony furniture is a luxury that few could afford until recently.

Macassar ebony is a very rare and valuable wood species, one of the types of ebony.

We strive to make each design unique;
We can implement interior design of any complexity;
No surcharges and hidden fees, we work according to the estimate;
We personally purchase the material and monitor the work;

CANE WORLD RATAN FURNITURE

Cane World is a collection of furniture made from rattan. Very light and elegant in appearance, it has a large margin of safety and can withstand high loads, besides, wicker rattan furniture is absolutely environmentally friendly. Also, the indisputable advantages of this furniture include high strength and moisture resistance. We bring to your attention two collections LIGHT CANE – light rattan and DARK CANE – dark rattan. Both lines are original in their own way. The wooden parts of the rattan furniture of the LIGHT CANE collection are made of alder. Alder wood is very light, soft, shrinks slightly when dried and almost does not crack. It is easily and effortlessly processed with cutting tools. Alder is easily stained, pickled and polished. The wooden parts of the DARK CANE rattan collection are made from Manchurian ash.

REMBRANDT FURNITURE FROM CHINA IN THE BAROQUE STYLE

Collection “REMBRANDT”. A hallmark of palace style is a thoughtful decor, exquisite inlaid furniture made of expensive materials, luxurious handmade chandeliers and decorative items emphasizing majesty, wealth and the luxury of the royal chambers. All products of the REMBRANDT collection comply with the quality characteristics of production and all environmental standards.

REMBRAND T includes a wide range of exclusive furniture, with hand-finished elements, able to satisfy the tastes of the most demanding customer: furniture for the bedroom, dining room, living room, upholstered furniture, individual items , lamps and accessories. Beech is used for the production of furniture base. REMBRANDT furniture is distinguished by the unique coloring of wood, as well as great attention to the details of the decor, covered with 24 carat gold.

EXCLUSIVE CHINESE ARTURE FURNITURE

Collection “ARTURE”. In the production of furniture collection “ARTURE”, only precious wood veneer is used, such as mappa burl, which is used in the manufacture of musical instruments, exclusive finishing of the interior of yachts and cars.

ARTURE”is a modern style chic piece of furniture. For its manufacture, only high-quality natural materials are used: wood (maple, mapa root, mahogany, makore, ebony), leather.

The collection is distinguished by a large selection of element base – furniture for home and office studies, living rooms, bedrooms, lamps, shelving, home theater furniture sets, and accessories – lamps, sconces. The products of this collection are characterized by excellent design and high quality workmanship.

ADORABLE PREMIUM CHINESE FURNITURE IN CLASSICAL STYLE

Collection “Adorable White“. The main material used in the production of this furniture is MDF. All elements of the Adorable collection are coated with a special high-strength and wear-resistant glossy finish. The melamine coating is resistant to direct sunlight, abrasion, moisture and high temperatures. Elegance of forms and carefully thought-out details add elegance and brilliance, and a variety of finishes will decorate any interior.

The Adorable Champagne, Adorable Black, Adorable Ivory White collections are classic with art deco elements. A win-win option for almost any interior. Modern design trends make it possible to combine such furniture both with traditional decoration in the spirit of the 18th-19th centuries, and fit into the concept of minimalism. When painting and applying paintwork, non-toxic products are used.

CHINA FURNITURE WONDERGO-ASHTREE IVORY WHITE SOLID

The Wondergo – Ashtree Ivory White collection features classic style furniture. One of the features of the collection is carved elements made of solid ash wood combined with veneer, painted with several layers of non-toxic paint using modern technologies. Dining groups, bedrooms, living room furniture, upholstered furniture, accessories that combine versatility, elegance and practicality – all this you will find in the Wondergo – Ashtree Ivory White collection. Upholstery – genuine leather, fabric – palette to choose from. all series countertops are made of high quality natural marble imported from Mexico. Natural marble of different breeds is a hallmark of the factory. The glossy surfaces of the stone combined with the matte finish of the wood make the collection unique and very practical.

EXCLUSIVE CHINESE SOFT FURNITURE

The SOFT. collection The furniture of the SOFT collection creates unique interiors in which an atmosphere of comfort and harmony reigns. Diversity, stylish design and amazing ergonomics make it possible to implement the most daring ideas.

For the manufacture of upholstered furniture, only high-quality Italian leather is used with a wide choice of palettes, fabrics and even skins of wild animals, eco-friendly fillers, excellent frame materials and reliable fittings. The beds of the factory are equipped with an orthopedic base, and, at the request of the client, can be equipped with a lifting mechanism. Thanks to the lifting mechanism, the bed turns almost into an additional chest of drawers in the bedroom. The space inside the bed is large enough and suitable for storing everything your heart desires.

The cabinet furniture of this collection – dressing rooms, chests of drawers, dressing tables – is also unique. The elegance of the shapes and the thoughtful details of the various finishes add elegance and brilliance to any interior.

BUY UPHOLSTERED FURNITURE FROM CHINA IN Kyiv

Furniture from China, meeting the highest requirements, causes a well-deserved interest in Ukraine. Creating a design project for apartments, houses or cottages, ionosfera draws the attention of their customers to Chinese furniture as an alternative and worthy replacement for furniture from Europe. ionosfera provides services for completing objects of any interior style with furniture from China. We carry out delivery of furniture of the Chinese production to order. You can find out the prices for Chinese furniture by contacting us.

Portfolio
We are proud of every work we have done
Price
We offer the best prices and conditions for our customers
Package
Minimum
1,590 ₴ per m2
2-6 months
  1. Measurement plan with reference to engineering systems;
  2. Plan for dismantling walls and partitions;
  3. Wall and partition installation plan;
  4. The plan after the redevelopment;
  5. Plan of doorways;
  6. Furniture layout plan;
  7. Plumbing equipment plan;
  8. Specification of plumbing equipment;
  9. Plan of sockets and electrical outlets;
  10. Plan of lighting devices;
  11. Air conditioning and ventilation plan;
  12. Circuit breaker plan;
  13. Ceiling plan;
  14. Floor plan;
  15. Floor tile layout plan;
  16. Underfloor heating plan;
  17. The plan of the baseboards;
  18. Interior wall decoration plan;
  19. Frontal wall scans;
Package
Optimal
1,990 ₴ per m2
4-8 months
  1. Visualization of the interior (3-5 angles per room);
  2. Measurement plan with reference to engineering systems;
  3. Wall and partition installation plan;
  4. The plan after the redevelopment;
  5. Plan of doorways, specification of doors;
  6. Furniture layout plan;
  7. Plumbing equipment plan;
  8. Specification of plumbing equipment;
  9. Plan of sockets and electrical outlets;
  10. Plan of lighting devices;
  11. Air conditioning and ventilation plan;
  12. Circuit breaker plan;
  13. Ceiling plan;
  14. Floor plan;
  15. Floor tile layout plan;
  16. Underfloor heating plan;
  17. The plan of the baseboards;
  18. Interior wall decoration plan;
  19. Фронтальные развертки стен;
  20. Specification of finishing materials;
Package
Premium
Author's supervision
2,990 ₴ per m2
6-12 months
  1. Visualization of the interior (3-5 angles per room);
  2. Measurement plan with reference to engineering systems;
  3. Wall and partition installation plan;
  4. The plan after the redevelopment;
  5. Plan of doorways, specification of doors;
  6. Furniture layout plan;
  7. Plumbing equipment plan;
  8. Specification of plumbing equipment;
  9. Plan of sockets and electrical outlets;
  10. Plan of lighting devices;
  11. Calculation of room illumination;
  12. Air conditioning and ventilation plan;
  13. Circuit breaker plan;
  14. Ceiling plan;
  15. Ceiling cross section;
  16. Radiator layout;
  17. Floor plan;
  18. Floor tile layout plan;
  19. Underfloor heating plan;
  20. The plan of the baseboards;
  21. Interior wall decoration plan;
  22. Фронтальные развертки стен;
  23. Specification of finishing materials;
  24. Specification of products under the order;
Team
Professionals of their field will work on your project
Reviews
Process
Everything is clear and transparent — without unnecessary meetings, unnecessary calls and wasted nerves
1. Acquaintance and measurements
We form the terms of reference, record your wishes and carry out measurements
2. Planning solution
We make several planning decisions, discuss them, bring them to the final result
3. Interior visualization
We create 3D visualizations that allow you to see how your interior will look like
4. Technical documentation
We form a set of drawings on the basis of which repair work will be carried out
5. Specification and selection
We select finishing materials based on the developed interior concept
6. Project completion
We coordinate all the work and give you an album with a design project
Help
We answer the most frequently asked questions by customers
1Is it possible to design a small studio apartment in the form of a studio?
A competent specialist is able to make any interior of a studio apartment a reality, but it is important to understand how holistic and harmonious it will look for a particular object. Therefore, it is allowed to apply elements of any styles and their combinations in practice, if they are effective under the given conditions.
2What is the minimum size of each functional area?
A competent specialist is able to make any interior of a studio apartment a reality, but it is important to understand how holistic and harmonious it will look for a particular object. Therefore, it is allowed to apply elements of any styles and their combinations in practice, if they are effective under the given conditions.
3What style is considered optimal for a studio apartment?
A competent specialist is able to make any interior of a studio apartment a reality, but it is important to understand how holistic and harmonious it will look for a particular object. Therefore, it is allowed to apply elements of any styles and their combinations in practice, if they are effective under the given conditions.
4Are there any recommendations on the choice of flooring for small rooms?
A competent specialist is able to make any interior of a studio apartment a reality, but it is important to understand how holistic and harmonious it will look for a particular object. Therefore, it is allowed to apply elements of any styles and their combinations in practice, if they are effective under the given conditions.
5Is it worth installing one powerful light source in a studio apartment?
A competent specialist is able to make any interior of a studio apartment a reality, but it is important to understand how holistic and harmonious it will look for a particular object. Therefore, it is allowed to apply elements of any styles and their combinations in practice, if they are effective under the given conditions.

FURNITURE FROM ITALY

June 21, 2023

Our partners carry out direct deliveries of furniture and interior items produced by Italian factories, which rightfully occupy leading positions in the interior sector. We are able to offer a choice of: Italian furniture, doors, lighting, bathroom furniture, sanitary ware, textiles, dishes, mirrors and various interior items from classic to high-tech. You will be able to choose products from many factories, so you will not be limited in assortment and price range.

LUXURY ITALIAN FURNITURE AVAILABLE AND ON ORDER

Italian furniture is distinguished by high quality workmanship and design from haute couture. Focusing on current trends interior design and decor, we will be able to offer you exclusive models of Italian furniture that will embody comfort in your home.

BUY ITALIAN FURNITURE IN Kyiv

We offer furniture from Italian manufacturers from elite to democratic brands. Furniture can be selected according to the catalogs presented in the salon in Kyiv, some models are presented in showrooms. To make buying furniture easy and convenient for you, we offer delivery, assembly and installation.

LUXURY ITALIAN FURNITURE

LUXURY-class – ANGELO CAPPELLINI, ARCA, ARCARI, CASTAGNA CUCINE, BRUMMEL, BAXTER, GIORGIO COLLECTION, PROVASI, IPE CAVALLI, PREGNO, LUCIANO ZONTA, LONGHI, ASNAGHI INTERIORS, FORMITALIA, FLORENCE COLLECTION, RUGIANO, TURRI, MINOTTI и мн.др.

Factories of this level satisfy the most demanding taste, use the services of eminent designers to create their collections, and use exclusive materials in production. This is exquisite furniture that serves generations and is inherited. Italian craftsmen carefully preserve the traditions of producing exclusive natural wood furniture, passing the secrets of craftsmanship from generation to generation. Factories work with large turnkey projects Offering solutions for decorating any interior from floor to ceiling in a single style. Boiserie, floor coverings, doors, interior textiles, lighting and even dishes. In production, 100% wood, natural stone, metal, gold and silver foil, marquetry, carving, inlay with metal, ceramics, pearls, intarsia are used. Many factories in this class use manual labor at many stages of production.

ИТАЛЬЯНСКАЯ МЕБЕЛЬ ПРЕМИУМ КЛАССА

PREMIUM-class представлен такими производителями как: ALIVAR, FLOS, ASTER, ANNIBALE COLOMBO, CESAR, TESSAROLO, FORMERIN, BRUNO ZAMPA, ARTE DI MURANO, BESANA, BIZZOTTO, PORADA, ZANABONI, VALMORI, PRESTIGE, BUSNELLI, MARCHETTI, EGO, GALIMBERTI NINO Most of these factories produce custom made furniture. Style, quality, functionality of Italian furniture will not leave you indifferent. Exquisite Italian furniture will bring a touch of elegance and gloss to your home. Carefully thought-out design focused on the latest trends in interior design, the use of the most modern technologies in production and state-of-the-art technical equipment. Any piece of furniture from a factory of this level can become an independent art object in any interior.

PRESTIGE FURNITURE FROM ITALY

PRESTIGE-class представляют фабрики FEBAL, STOSA, TOSATO, PRESOTTO, STILEMA, HALLEY, LAGO, BONALDO, CATTELAN ITALIA, CORTE ZARI, ASNAGHI SALOTTI, VENERAN, TONIN CASA, , SELVA, MODA COLLECTION, SANGIACOMO, SWAN ITALIA, NAPOL

This level is the TOP well-known manufacturers. Factories are guided by the latest trends in design and current market requirements, taking into account the subtleties and nuances of modern life. Furniture for any living area in different style solutions for decorating a living room, bedroom, nursery, study, dressing room, kitchen and even domestic premises. Each item combines stylish design, functionality and impeccable quality.

COMFORT CLASS FURNITURE FROM ITALY

COMFORT-class is positioned by factories with affordable prices – SMA, LA PRIMAVERA, ARAN, NOVAMOBILI, OZZIO DESIGN, MD HOUSE, MERCANTINI, KEOMA, BATTISTELLA, POL74, ALF GROUP Furniture factories in this price category use more economical materials – laminate, plastic, veneer, metal, leather and eco-leather. Italian design, a wonderful combination of colors and textures is equal in price to Russian-made furniture. As a rule, this is a large in-line production. Furniture from Italian factories can be selected from catalogs, some models are presented in showrooms located in Kyiv. Also, when buying furniture, service is provided: measurement, delivery, assembly. ionosfera provides services for furnishing objects of any interior style with furniture from Italy. Find out designer services price and order a consultation on the website.

We strive to make each design unique;
We can implement interior design of any complexity;
No surcharges and hidden fees, we work according to the estimate;
We personally purchase the material and monitor the work;
Portfolio
We are proud of every work we have done
Price
We offer the best prices and conditions for our customers
Package
Minimum
1,590 ₴ per m2
2-6 months
  1. Measurement plan with reference to engineering systems;
  2. Plan for dismantling walls and partitions;
  3. Wall and partition installation plan;
  4. The plan after the redevelopment;
  5. Plan of doorways;
  6. Furniture layout plan;
  7. Plumbing equipment plan;
  8. Specification of plumbing equipment;
  9. Plan of sockets and electrical outlets;
  10. Plan of lighting devices;
  11. Air conditioning and ventilation plan;
  12. Circuit breaker plan;
  13. Ceiling plan;
  14. Floor plan;
  15. Floor tile layout plan;
  16. Underfloor heating plan;
  17. The plan of the baseboards;
  18. Interior wall decoration plan;
  19. Frontal wall scans;
Package
Optimal
1,990 ₴ per m2
4-8 months
  1. Visualization of the interior (3-5 angles per room);
  2. Measurement plan with reference to engineering systems;
  3. Wall and partition installation plan;
  4. The plan after the redevelopment;
  5. Plan of doorways, specification of doors;
  6. Furniture layout plan;
  7. Plumbing equipment plan;
  8. Specification of plumbing equipment;
  9. Plan of sockets and electrical outlets;
  10. Plan of lighting devices;
  11. Air conditioning and ventilation plan;
  12. Circuit breaker plan;
  13. Ceiling plan;
  14. Floor plan;
  15. Floor tile layout plan;
  16. Underfloor heating plan;
  17. The plan of the baseboards;
  18. Interior wall decoration plan;
  19. Фронтальные развертки стен;
  20. Specification of finishing materials;
Package
Premium
Author's supervision
2,990 ₴ per m2
6-12 months
  1. Visualization of the interior (3-5 angles per room);
  2. Measurement plan with reference to engineering systems;
  3. Wall and partition installation plan;
  4. The plan after the redevelopment;
  5. Plan of doorways, specification of doors;
  6. Furniture layout plan;
  7. Plumbing equipment plan;
  8. Specification of plumbing equipment;
  9. Plan of sockets and electrical outlets;
  10. Plan of lighting devices;
  11. Calculation of room illumination;
  12. Air conditioning and ventilation plan;
  13. Circuit breaker plan;
  14. Ceiling plan;
  15. Ceiling cross section;
  16. Radiator layout;
  17. Floor plan;
  18. Floor tile layout plan;
  19. Underfloor heating plan;
  20. The plan of the baseboards;
  21. Interior wall decoration plan;
  22. Фронтальные развертки стен;
  23. Specification of finishing materials;
  24. Specification of products under the order;
Team
Professionals of their field will work on your project
Reviews
Process
Everything is clear and transparent — without unnecessary meetings, unnecessary calls and wasted nerves
1. Acquaintance and measurements
We form the terms of reference, record your wishes and carry out measurements
2. Planning solution
We make several planning decisions, discuss them, bring them to the final result
3. Interior visualization
We create 3D visualizations that allow you to see how your interior will look like
4. Technical documentation
We form a set of drawings on the basis of which repair work will be carried out
5. Specification and selection
We select finishing materials based on the developed interior concept
6. Project completion
We coordinate all the work and give you an album with a design project
Help
We answer the most frequently asked questions by customers
1Is it possible to design a small studio apartment in the form of a studio?
A competent specialist is able to make any interior of a studio apartment a reality, but it is important to understand how holistic and harmonious it will look for a particular object. Therefore, it is allowed to apply elements of any styles and their combinations in practice, if they are effective under the given conditions.
2What is the minimum size of each functional area?
A competent specialist is able to make any interior of a studio apartment a reality, but it is important to understand how holistic and harmonious it will look for a particular object. Therefore, it is allowed to apply elements of any styles and their combinations in practice, if they are effective under the given conditions.
3What style is considered optimal for a studio apartment?
A competent specialist is able to make any interior of a studio apartment a reality, but it is important to understand how holistic and harmonious it will look for a particular object. Therefore, it is allowed to apply elements of any styles and their combinations in practice, if they are effective under the given conditions.
4Are there any recommendations on the choice of flooring for small rooms?
A competent specialist is able to make any interior of a studio apartment a reality, but it is important to understand how holistic and harmonious it will look for a particular object. Therefore, it is allowed to apply elements of any styles and their combinations in practice, if they are effective under the given conditions.
5Is it worth installing one powerful light source in a studio apartment?
A competent specialist is able to make any interior of a studio apartment a reality, but it is important to understand how holistic and harmonious it will look for a particular object. Therefore, it is allowed to apply elements of any styles and their combinations in practice, if they are effective under the given conditions.

BUILT-IN FURNITURE TO ORDER

June 21, 2023

Every time we create Design of Kyiv apartments, we understand that selection of furniture is one of the priorities. We begin to solve it when the configuration of the premises is clear, the style of the interior and the wishes of the customers are determined. Next, you should understand where and what furniture to put, buy ready-made or make to order. Increasingly, we are faced with the fact that much more opportunities are provided in the manufacture of built-in furniture to order.

Firstly, this non-standard furniture, and its dimensions will determine the dimension of a particular room. Secondly, individuality and even exclusivity of furniture in terms of style, color and other solutions. This refers to accessories, fittings and textures in relation to a particular furniture. Thirdly, you can accurately determine the timing of production and start assembling immediately after the repair is completed. Custom-made built-in furniture can be used in almost any room of an apartment or house. For example, cabinet furniture in the hallway, which should be compact and roomy. Here you can offer a wardrobe with any necessary internal device. This is the number of shelves, drawers, hangers, etc. The doors of such a cabinet can be mirrored with different tones, glass, under different textures of wood. Also for the hallway you can order shelves for shoes, consoles, hat holders and more.

With the help of built-in furniture, it is very convenient to design various niches that are found in individual interiors.

MANUFACTURE OF BUILT-IN FURNITURE TO ORDER

So, we offer the following custom-made furniture:

  • living rooms from classic to modern style;
  • wardrobe systems and wardrobes;
  • custom-made bedrooms: beds, bedside tables;
  • built-in furniture for libraries;
  • furniture for children’s rooms;
  • furniture for offices: tables, meeting rooms, cabinets;
  • bar counters, computer zones , workplaces, bookshelves, stands for TVs and other household appliances.

Quite often, with the help of custom-made furniture, we solve the problems of creating a space for children’s rooms. Here you can satisfy a variety of wishes of customers, take into account the characteristics of a particular family. Separately, it is necessary to dwell on the issue of the cost of furniture. It should be well understood that interior items are bought for five to ten years, that is, for a long time. And here the question of quality and appearance comes to the fore. Please note that such furniture cannot currently be cheap. It will be possible to save only if ready-made furniture is purchased, exhibited in the store according to the warehouse program. It is possible to choose furniture in this way, but it is quite difficult, since the final decision is made taking into account a large number of parameters. The cost of this or that furniture very much depends on the material from which it is made. The range is quite wide: from chipboard and MDF to natural wood. Returning to the question of the quality of furniture that is made to order, it should be noted that the majority of manufacturers use high-quality material. They have quality certificates for all components. In the manufacture of furniture, both manual labor and high technology are used. Interior Designer Kyiv from ionosfera provides services for completing built-in furniture for objects of any interior style.

We strive to make each design unique;
We can implement interior design of any complexity;
No surcharges and hidden fees, we work according to the estimate;
We personally purchase the material and monitor the work;
Portfolio
We are proud of every work we have done
Price
We offer the best prices and conditions for our customers
Package
Minimum
1,590 ₴ per m2
2-6 months
  1. Measurement plan with reference to engineering systems;
  2. Plan for dismantling walls and partitions;
  3. Wall and partition installation plan;
  4. The plan after the redevelopment;
  5. Plan of doorways;
  6. Furniture layout plan;
  7. Plumbing equipment plan;
  8. Specification of plumbing equipment;
  9. Plan of sockets and electrical outlets;
  10. Plan of lighting devices;
  11. Air conditioning and ventilation plan;
  12. Circuit breaker plan;
  13. Ceiling plan;
  14. Floor plan;
  15. Floor tile layout plan;
  16. Underfloor heating plan;
  17. The plan of the baseboards;
  18. Interior wall decoration plan;
  19. Frontal wall scans;
Package
Optimal
1,990 ₴ per m2
4-8 months
  1. Visualization of the interior (3-5 angles per room);
  2. Measurement plan with reference to engineering systems;
  3. Wall and partition installation plan;
  4. The plan after the redevelopment;
  5. Plan of doorways, specification of doors;
  6. Furniture layout plan;
  7. Plumbing equipment plan;
  8. Specification of plumbing equipment;
  9. Plan of sockets and electrical outlets;
  10. Plan of lighting devices;
  11. Air conditioning and ventilation plan;
  12. Circuit breaker plan;
  13. Ceiling plan;
  14. Floor plan;
  15. Floor tile layout plan;
  16. Underfloor heating plan;
  17. The plan of the baseboards;
  18. Interior wall decoration plan;
  19. Фронтальные развертки стен;
  20. Specification of finishing materials;
Package
Premium
Author's supervision
2,990 ₴ per m2
6-12 months
  1. Visualization of the interior (3-5 angles per room);
  2. Measurement plan with reference to engineering systems;
  3. Wall and partition installation plan;
  4. The plan after the redevelopment;
  5. Plan of doorways, specification of doors;
  6. Furniture layout plan;
  7. Plumbing equipment plan;
  8. Specification of plumbing equipment;
  9. Plan of sockets and electrical outlets;
  10. Plan of lighting devices;
  11. Calculation of room illumination;
  12. Air conditioning and ventilation plan;
  13. Circuit breaker plan;
  14. Ceiling plan;
  15. Ceiling cross section;
  16. Radiator layout;
  17. Floor plan;
  18. Floor tile layout plan;
  19. Underfloor heating plan;
  20. The plan of the baseboards;
  21. Interior wall decoration plan;
  22. Фронтальные развертки стен;
  23. Specification of finishing materials;
  24. Specification of products under the order;
Team
Professionals of their field will work on your project
Reviews
Process
Everything is clear and transparent — without unnecessary meetings, unnecessary calls and wasted nerves
1. Acquaintance and measurements
We form the terms of reference, record your wishes and carry out measurements
2. Planning solution
We make several planning decisions, discuss them, bring them to the final result
3. Interior visualization
We create 3D visualizations that allow you to see how your interior will look like
4. Technical documentation
We form a set of drawings on the basis of which repair work will be carried out
5. Specification and selection
We select finishing materials based on the developed interior concept
6. Project completion
We coordinate all the work and give you an album with a design project
Help
We answer the most frequently asked questions by customers
1Is it possible to design a small studio apartment in the form of a studio?
A competent specialist is able to make any interior of a studio apartment a reality, but it is important to understand how holistic and harmonious it will look for a particular object. Therefore, it is allowed to apply elements of any styles and their combinations in practice, if they are effective under the given conditions.
2What is the minimum size of each functional area?
A competent specialist is able to make any interior of a studio apartment a reality, but it is important to understand how holistic and harmonious it will look for a particular object. Therefore, it is allowed to apply elements of any styles and their combinations in practice, if they are effective under the given conditions.
3What style is considered optimal for a studio apartment?
A competent specialist is able to make any interior of a studio apartment a reality, but it is important to understand how holistic and harmonious it will look for a particular object. Therefore, it is allowed to apply elements of any styles and their combinations in practice, if they are effective under the given conditions.
4Are there any recommendations on the choice of flooring for small rooms?
A competent specialist is able to make any interior of a studio apartment a reality, but it is important to understand how holistic and harmonious it will look for a particular object. Therefore, it is allowed to apply elements of any styles and their combinations in practice, if they are effective under the given conditions.
5Is it worth installing one powerful light source in a studio apartment?
A competent specialist is able to make any interior of a studio apartment a reality, but it is important to understand how holistic and harmonious it will look for a particular object. Therefore, it is allowed to apply elements of any styles and their combinations in practice, if they are effective under the given conditions.

AUTHOR’S SUPERVISION OF A DESIGNER IN KYIV

June 21, 2023

Author’s supervision of a designer is a set of services aimed at controlling the work of builders by an architect and designer in order to achieve maximum compliance of the work performed with the approved design project. The designer is in constant contact with the construction team, controls all repairs and resolves issues that arise in the process.

Furniture, materials, colors, decor – all this and much more must comply with the specifications approved by the customer. Exactly architectural supervision in interior design allows the designer to monitor this and, in case of any problems, quickly resolve issues.

We strive to make each design unique;
We can implement interior design of any complexity;
No surcharges and hidden fees, we work according to the estimate;
We personally purchase the material and monitor the work;
Price
We offer the best prices and conditions for our customers
Package
Minimum
1,590 ₴ per m2
2-6 months
  1. Measurement plan with reference to engineering systems;
  2. Plan for dismantling walls and partitions;
  3. Wall and partition installation plan;
  4. The plan after the redevelopment;
  5. Plan of doorways;
  6. Furniture layout plan;
  7. Plumbing equipment plan;
  8. Specification of plumbing equipment;
  9. Plan of sockets and electrical outlets;
  10. Plan of lighting devices;
  11. Air conditioning and ventilation plan;
  12. Circuit breaker plan;
  13. Ceiling plan;
  14. Floor plan;
  15. Floor tile layout plan;
  16. Underfloor heating plan;
  17. The plan of the baseboards;
  18. Interior wall decoration plan;
  19. Frontal wall scans;
Package
Optimal
1,990 ₴ per m2
4-8 months
  1. Visualization of the interior (3-5 angles per room);
  2. Measurement plan with reference to engineering systems;
  3. Wall and partition installation plan;
  4. The plan after the redevelopment;
  5. Plan of doorways, specification of doors;
  6. Furniture layout plan;
  7. Plumbing equipment plan;
  8. Specification of plumbing equipment;
  9. Plan of sockets and electrical outlets;
  10. Plan of lighting devices;
  11. Air conditioning and ventilation plan;
  12. Circuit breaker plan;
  13. Ceiling plan;
  14. Floor plan;
  15. Floor tile layout plan;
  16. Underfloor heating plan;
  17. The plan of the baseboards;
  18. Interior wall decoration plan;
  19. Фронтальные развертки стен;
  20. Specification of finishing materials;
Package
Premium
Author's supervision
2,990 ₴ per m2
6-12 months
  1. Visualization of the interior (3-5 angles per room);
  2. Measurement plan with reference to engineering systems;
  3. Wall and partition installation plan;
  4. The plan after the redevelopment;
  5. Plan of doorways, specification of doors;
  6. Furniture layout plan;
  7. Plumbing equipment plan;
  8. Specification of plumbing equipment;
  9. Plan of sockets and electrical outlets;
  10. Plan of lighting devices;
  11. Calculation of room illumination;
  12. Air conditioning and ventilation plan;
  13. Circuit breaker plan;
  14. Ceiling plan;
  15. Ceiling cross section;
  16. Radiator layout;
  17. Floor plan;
  18. Floor tile layout plan;
  19. Underfloor heating plan;
  20. The plan of the baseboards;
  21. Interior wall decoration plan;
  22. Фронтальные развертки стен;
  23. Specification of finishing materials;
  24. Specification of products under the order;

WHAT’S INCLUDED AUTHOR’S SUPERVISION PROJECT DESIGN?

  • Regular visits to the site to monitor the compliance of repair work with the design project
  • Online and offline consultations of the foreman and builders on all emerging issues
  • Making adjustments to the working documentation after agreement with the customer (if necessary)
  • Selection and coordination of all finishing materials, furniture, lighting and decor according to the approved budget
  • Drawing up a schedule for ordering and delivering decorative materials, furniture, lighting and other items to the site in accordance with the construction schedule
  • Progress notification and customer consultation
  • Timely and quick solutions to issues arising at the construction site, without attracting the attention of the customer
  • 100% guarantee of the implementation of the approved design project in life.

WHAT DOES AUTHOR’S SUPERVISION IN INTERIOR DESIGN NEED FOR?

Many customers who have little knowledge of construction processes ask the question: why is architectural supervision needed? A professionally executed design project contains the most detailed information for builders, it seems to take and build. However, in reality, the situation is different. It is important to understand that repair and construction work is a dynamic, moving mechanism, the parts of which closely interact with each other. It is worth missing something and everything will immediately go wrong. Often, during renovations, a number of unforeseen problems arise that could not have been foreseen at the design stage of the project. The solution of these problems is dealt with by the designer, the author of the project. It is he who knows all the nuances of his offspring, can quickly detect even minor deviations from the project, which at first glance seem insignificant, but can affect the final result. If the author has noticed deviations from the project, he has every right to point this out to the builders and force them to redo it. Often during the repair, the customer begins to change something, for example, the color of the walls, wallpaper or furniture elements. In such a situation, one cannot do without the author – after all, it is he who sees the whole picture and can replace something without changing the overall style.

CONTRACT FOR AUTHOR’S SUPPORT

The contract for author’s support is concluded after the completion of the design project, before the start of construction work. This agreement regulates the relationship of the parties, their clear rights and obligations. Need or not need architectural supervision – it’s up to you. But you should not refuse this service for the sake of economy, the cost of which is much less than the cost of the project. By concluding a contract for author’s support, you will get rid of the need to personally supervise the work of builders, thereby saving time, nerves and money. But most importantly, you will get a high-quality result and the visualizations approved by you will come true. Discover architectural supervision price Kyiv can be by phone or in a personal consultation with the designer.  

Team
Professionals of their field will work on your project
Portfolio
We are proud of every work we have done
Reviews
Process
Everything is clear and transparent — without unnecessary meetings, unnecessary calls and wasted nerves
1. Acquaintance and measurements
We form the terms of reference, record your wishes and carry out measurements
2. Planning solution
We make several planning decisions, discuss them, bring them to the final result
3. Interior visualization
We create 3D visualizations that allow you to see how your interior will look like
4. Technical documentation
We form a set of drawings on the basis of which repair work will be carried out
5. Specification and selection
We select finishing materials based on the developed interior concept
6. Project completion
We coordinate all the work and give you an album with a design project
Help
We answer the most frequently asked questions by customers
1Is it possible to design a small studio apartment in the form of a studio?
A competent specialist is able to make any interior of a studio apartment a reality, but it is important to understand how holistic and harmonious it will look for a particular object. Therefore, it is allowed to apply elements of any styles and their combinations in practice, if they are effective under the given conditions.
2What is the minimum size of each functional area?
A competent specialist is able to make any interior of a studio apartment a reality, but it is important to understand how holistic and harmonious it will look for a particular object. Therefore, it is allowed to apply elements of any styles and their combinations in practice, if they are effective under the given conditions.
3What style is considered optimal for a studio apartment?
A competent specialist is able to make any interior of a studio apartment a reality, but it is important to understand how holistic and harmonious it will look for a particular object. Therefore, it is allowed to apply elements of any styles and their combinations in practice, if they are effective under the given conditions.
4Are there any recommendations on the choice of flooring for small rooms?
A competent specialist is able to make any interior of a studio apartment a reality, but it is important to understand how holistic and harmonious it will look for a particular object. Therefore, it is allowed to apply elements of any styles and their combinations in practice, if they are effective under the given conditions.
5Is it worth installing one powerful light source in a studio apartment?
A competent specialist is able to make any interior of a studio apartment a reality, but it is important to understand how holistic and harmonious it will look for a particular object. Therefore, it is allowed to apply elements of any styles and their combinations in practice, if they are effective under the given conditions.

Modern hall design

June 21, 2023

Как оформить современный дизайн зала?

Если вы не уверены, что сможете грамотно подобрать оптимальный интерьер для зала в квартире или частном доме, всегда можно пригласить профессионального дизайнера, опыт и знания которого помогут создать проект с учетом всех пожеланий и предпочтений. Чтобы результат получился привлекательным и комфортным, важно придерживаться нескольких важных алгоритмов формирования обстановки, с помощью который можно выбрать стиль, подходящий владельцу по характеру.

Принципы создания обстановки для зала.

Зал – это комната для общего времяпровождения всех членов семьи, поэтому важно, чтобы дизайн зала был универсальным и нравился каждому жильцу. Необходимо организовать пространство таким образом, чтобы у всех был собственный уютный уголок, обустроенный согласно индивидуальным пожеланиям. При этом комната должна быть оформлена в едином стиле, который не будет выбиваться из общей концепции интерьера дома или квартиры. Чтобы избежать подобных ошибок, специалисты компании Ионосфера советуют обратить внимание на такие моменты:

  1. Размеры и формы. Некоторые стили более актуальны для просторных помещений, тогда как другие отлично смотрятся в компактных пространствах, поэтому важно выбирать обстановку с учетом размеров и архитектурных особенностей конкретной комнаты.
  2. Продуманное зонирование. Чтобы зал получился не только красивым, но и удобным, стоит заранее продумать будущее деление комнаты на функциональные зоны. Например, можно выделить детский уголок, место для отдыха, обеденную зону или пространство для дружеских посиделок. А провести разделение можно с помощью разных приемов – например, выбрать разную по цвету или структуре отделку или же отгородить функциональные зоны мебелью. Также отличным решением станет разноуровневый пол или использование осветительных приборов с разной интенсивностью и яркостью.
  3. Отделочные материалы. Если вы хотите, чтобы стены в вашем зале имели нестандартные текстуры или яркую цветовую гамму, обратите внимание на современные обои. На сегодняшний день существует огромнейшее разнообразие обоев с необычными расцветками и текстурами: жидкие, виниловые, бумажные или моющиеся. Также популярностью пользуются тканевые или трехмерные варианты, которые позволяют сделать интерьер броским и нестандартным, а для любителей периодически менять цветовое оформление зала существуют обои под покраску. Второй по популярности материал для отделки – декоративная штукатурка, которая может быть гладкой или рельефной. А самые нетипичные дизайнерские решения используют комбинации разных материалов, когда в пределах одной комнаты чередуются полотна обоев, разные покраски, штукатурка и даже отдельные стеновые панели.
  4. Потолочная зона. Оформление потолка способно сделать интерьер зала заметным и запоминающимся, но оно напрямую зависит от размеров помещения. Например, комнатам с низкими потолками не подойдут натяжные или фигурные варианты, так как они сделают помещение еще ниже – в этом случае более актуальна классическая побелка или покраска. Для высоких комнат меньше ограничений, например, можно обустроить разноуровневые полотна или использовать лепнину.
  5. Цветовая гамма. Если раньше было принято использовать неброские однотонные оформления, то сейчас дизайнеры советуют обратить внимание на необычные сочетания цветов для зала. Например, если у вас солнечная комната с южными окнами, можно использовать холодные и насыщенные оттенки, которые будут выглядеть актуально благодаря яркому естественному освещению. Для северных помещений больше подойдут мягкие пастельные палитры, помогающие компенсировать недостачу солнечного света.
  6. Выбор мебели. Чтобы создать комфортную обстановку, нужно выбирать мебель с учетом сразу трех параметров: удобство, актуальный размер и подходящий цвет. Например, для классических белых дизайнов профессионалы советуют использовать мебель ярких цветов, которая создаст видимые акценты на белом фоне. Минимальный набор для зала включает: диван, несколько кресел, стол и стеллажи или гарнитур для хранения мелких вещей. также удачно смотрится собственная бар-стойка и детский уголок для игр.
We strive to make each design unique;
We can implement interior design of any complexity;
No surcharges and hidden fees, we work according to the estimate;
We personally purchase the material and monitor the work;

Дизайн зала в зависимости от размера.

Чем меньше помещение, тем труднее создать на его базе яркую обстановку, однако в компании Ионосфера с легкостью обустроят комнату практически любого размера и нестандартной формы. Например, если в качестве основы выступает маленький зал в классической хрущевке, можно расширить доступное пространство, объединив несколько соседних комнат по принципу студии. Однако такая перепланировка требует участия специалиста, который поможет правильно спроектировать будущий зал, оформить необходимую документацию и просчитать смету. В маленьких залах стоит отказаться от установки больших шкафов и громоздкой мебели в пользу компактных модульных конструкций или трансформирующихся моделей. К примеру, удачным решением считается интерьер в минималистичном стиле с светлой отделкой и небольшим количеством декора. Проходную комнату оформить немного сложнее, так как особое внимание нужно уделять не только внешнему виду, но и износостойкости материалов. Например, для пола отлично подойдет плитка или прочный ламинат, а ковры рекомендуется расстелить только в зонах отдыха. Мебель лучше убрать с проходной зоны, расположив ее вдоль стен подальше от дверей. Для больше экономии площади вместо классических дверных полотен лучше смотрятся раздвижные конструкции. Если оформляется современный дизайн зала большого размера, у владельцев и дизайнеров появляется много доступных возможностей. Например, в просторных комнатах удачно выглядит оформление в стиле лофт с ноткой легкой незаконченности и творческого беспорядка. Также для больших помещений актуальны этнические стили, которые опираются на характерную отделку и традиционный декор – японский минимализм или американское кантри. Любители покоя и уюта по достоинству оценят французский прованс с его умеренной цветовой гаммой, растительными орнаментами и природными мотивами. А если у вас есть определенные сомнения при выборе интерьера для зала, в Ионосфере всегда можно заказать трехмерную компьютерную модель будущей комнаты. Качественная 3D-визуализация позволяет оценить выбранный дизайн и устранить сомнительные моменты до начала ремонтных работ.

Portfolio
We are proud of every work we have done
Price
We offer the best prices and conditions for our customers
Package
Minimum
1,590 ₴ per m2
2-6 months
  1. Measurement plan with reference to engineering systems;
  2. Plan for dismantling walls and partitions;
  3. Wall and partition installation plan;
  4. The plan after the redevelopment;
  5. Plan of doorways;
  6. Furniture layout plan;
  7. Plumbing equipment plan;
  8. Specification of plumbing equipment;
  9. Plan of sockets and electrical outlets;
  10. Plan of lighting devices;
  11. Air conditioning and ventilation plan;
  12. Circuit breaker plan;
  13. Ceiling plan;
  14. Floor plan;
  15. Floor tile layout plan;
  16. Underfloor heating plan;
  17. The plan of the baseboards;
  18. Interior wall decoration plan;
  19. Frontal wall scans;
Package
Optimal
1,990 ₴ per m2
4-8 months
  1. Visualization of the interior (3-5 angles per room);
  2. Measurement plan with reference to engineering systems;
  3. Wall and partition installation plan;
  4. The plan after the redevelopment;
  5. Plan of doorways, specification of doors;
  6. Furniture layout plan;
  7. Plumbing equipment plan;
  8. Specification of plumbing equipment;
  9. Plan of sockets and electrical outlets;
  10. Plan of lighting devices;
  11. Air conditioning and ventilation plan;
  12. Circuit breaker plan;
  13. Ceiling plan;
  14. Floor plan;
  15. Floor tile layout plan;
  16. Underfloor heating plan;
  17. The plan of the baseboards;
  18. Interior wall decoration plan;
  19. Фронтальные развертки стен;
  20. Specification of finishing materials;
Package
Premium
Author's supervision
2,990 ₴ per m2
6-12 months
  1. Visualization of the interior (3-5 angles per room);
  2. Measurement plan with reference to engineering systems;
  3. Wall and partition installation plan;
  4. The plan after the redevelopment;
  5. Plan of doorways, specification of doors;
  6. Furniture layout plan;
  7. Plumbing equipment plan;
  8. Specification of plumbing equipment;
  9. Plan of sockets and electrical outlets;
  10. Plan of lighting devices;
  11. Calculation of room illumination;
  12. Air conditioning and ventilation plan;
  13. Circuit breaker plan;
  14. Ceiling plan;
  15. Ceiling cross section;
  16. Radiator layout;
  17. Floor plan;
  18. Floor tile layout plan;
  19. Underfloor heating plan;
  20. The plan of the baseboards;
  21. Interior wall decoration plan;
  22. Фронтальные развертки стен;
  23. Specification of finishing materials;
  24. Specification of products under the order;
Team
Professionals of their field will work on your project
Reviews
Process
Everything is clear and transparent — without unnecessary meetings, unnecessary calls and wasted nerves
1. Acquaintance and measurements
We form the terms of reference, record your wishes and carry out measurements
2. Planning solution
We make several planning decisions, discuss them, bring them to the final result
3. Interior visualization
We create 3D visualizations that allow you to see how your interior will look like
4. Technical documentation
We form a set of drawings on the basis of which repair work will be carried out
5. Specification and selection
We select finishing materials based on the developed interior concept
6. Project completion
We coordinate all the work and give you an album with a design project
Help
We answer the most frequently asked questions by customers
1Is it possible to design a small studio apartment in the form of a studio?
A competent specialist is able to make any interior of a studio apartment a reality, but it is important to understand how holistic and harmonious it will look for a particular object. Therefore, it is allowed to apply elements of any styles and their combinations in practice, if they are effective under the given conditions.
2What is the minimum size of each functional area?
A competent specialist is able to make any interior of a studio apartment a reality, but it is important to understand how holistic and harmonious it will look for a particular object. Therefore, it is allowed to apply elements of any styles and their combinations in practice, if they are effective under the given conditions.
3What style is considered optimal for a studio apartment?
A competent specialist is able to make any interior of a studio apartment a reality, but it is important to understand how holistic and harmonious it will look for a particular object. Therefore, it is allowed to apply elements of any styles and their combinations in practice, if they are effective under the given conditions.
4Are there any recommendations on the choice of flooring for small rooms?
A competent specialist is able to make any interior of a studio apartment a reality, but it is important to understand how holistic and harmonious it will look for a particular object. Therefore, it is allowed to apply elements of any styles and their combinations in practice, if they are effective under the given conditions.
5Is it worth installing one powerful light source in a studio apartment?
A competent specialist is able to make any interior of a studio apartment a reality, but it is important to understand how holistic and harmonious it will look for a particular object. Therefore, it is allowed to apply elements of any styles and their combinations in practice, if they are effective under the given conditions.

TEEN ROOM DESIGN

June 21, 2023

Fashionable and stylish room design for a teenager.

Adolescence is considered to be the age from 13 to 17 years old – it is during this period that the usual tastes and preferences of children are rapidly changing, because their own individuality is more and more clearly manifested. Children grow, change externally and internally, which means that the updated design of their room should clearly correspond to new hobbies and hobbies. Psychologists advise parents during this difficult period to listen to the needs and demands of their beloved child, since any attempt to impose their wishes on him can result in a litter or a full-scale protest. Therefore, it is worth choosing a new room design for a teenager carefully, with the maximum participation of the future owner and taking into account his individual hobbies.

Important elements in the design of a teenage bedroom.

At the time of the transition of a child from childhood to adolescence, all parents are faced with the urgent need to re-arrange the room in a more versatile and adult format. For example, it may be necessary to install universal furniture: a large bed, a comfortable desk or computer desk, a spacious closet, etc. Such a global change requires parents to use a lot of time and resources, but if you think through the mandatory points in advance and connect them to the development of a design project specialist, you can create the perfect design that will delight the young tenant for more than one year, even after coming of age. Professionals advise to pay attention to the following aspects:

  1. Convenience and relevance of the selected furniture. Given the growth rate of children in adolescence, it is better to pay attention to the bed, table and other furniture of the transforming type. Models in which you can adjust the height and width to the changing needs of the child are perfect. Such options are convenient and relevant not only in terms of comfortable operation, but also safer for the health of the developing organism.
  2. Stock free space. Teenagers quickly change not only clothing sizes, but also tastes, so it is important to choose shelves and cabinets that can easily fit all his things. Pay attention to the roomy spacious models with wide shelves and the possibility of expanding if necessary.
  3. Neutral colors for the base. The successful interior of a teenager’s room can easily and quickly adapt to the preferences of the tenant, so it is better for him to choose neutral finishes and color combinations. Such finishes look great with absolutely any bright accents, which allows you to change the style of the room with the help of decorative elements: photographs, posters, jewelry and souvenirs.
  4. Psychological interpretation of color finishing. It is well known that different colors and shades affect the psychological state of a person in different ways, and for adolescents suffering from a storm of emotions, this influence is many times stronger. For example, many popular youth solutions are dominated by dark bases with dotted red or bright yellow, but such combinations can cause sleep disorders and depression. Therefore, gloomy finishes are best put aside, replacing them with more calm, relaxing and safe options: gray, beige, green or peach.

Room design depending on the floor.

Obviously, the design of a teenage room for girls and boys is fundamentally different in adolescence – this is due to a clearer awareness of gender differences, as well as the formation of psychological characteristics characteristic of each sex. Therefore, when choosing a design for an updated bedroom, you need to take into account the characteristic differences in the tastes of girls and boys:

  1. Decorating a room for boys. Given the active way of life of young guys, it is important to choose comfortable, practical and durable interior options, paying a little less attention to the aesthetic component. It is better to avoid a large number of open shelving or whatnots, because they collect dust and small debris, and getting a teenager to clean up on time is not always easy. For the same reason, it is worth abandoning unnecessary decor and things that do not have a special functional purpose. But psychologists advise to allocate a separate corner for the achievements and awards of the child, especially if he plays sports or participates in other types of competitions – this psychological technique will favorably affect the boy’s self-esteem. It is also important to create an individual style, leaving room for the hobbies and preferences of the young owner of the room, for example,
  2. Stylish and modern room design for a teenager girl. Unlike the practical boyish bedrooms, in the girls’ rooms, the bias is towards the decorative component. It is worth allowing the girl to choose the main motifs herself: floral ornaments, hearts, butterflies, etc. In the transitional age, despite the ostentatious adulthood, many teenagers still retain childish immediacy, so it is worth letting them keep this serenity in the design of their corner. You can also focus on the owner’s hobbies and hobbies – the subject of a favorite book, musical preferences, creative skills or dance practice. And the color palette should reflect the tastes of a teenager, creating an atmosphere of peace and relaxation, so you can choose shades such as azure, lilac, light green, olive and classic white.

How to decorate a room for two teenage children.

Of course, each parent would like to allocate a separate room for all their children, but sometimes the size of the living space does not allow children to be separated, so you have to look for options for a comfortable stay for all family members. For example, you can create a suitable room design for two teenagers, if their age difference is not very big. In this case, two design options are possible depending on the gender of the children:

  1. teenagers of the same sex. You can choose the perfect design for two boys or two girls, taking into account the recommendations that were mentioned earlier. The only condition is that the created interior should be comfortable for both future tenants, so you need to clearly understand their preferences and look for a style that can integrate all the requirements. In extreme cases, a neutral finish is suitable, within which each teenager can be allocated a corner or an entire wall for the implementation of their own hobbies. In addition, the presence of a personal working area and a place to store things for each child is considered a mandatory requirement.
  2. Diverse children. This case is a little more complicated than the previous one, since the tastes and needs of children of different sexes can differ significantly, in addition, it is necessary to allocate a place for the privacy of each child. Therefore, experts recommend using the opportunity to physically separate the common space: a sliding screen, a partition, or even a full-fledged partition. Thus, each tenant will receive their own space, which they can decorate personally, the main thing is to choose a neutral style for the base in order to make the design of the nursery for children of opposite sexes universal for any decoration.

In the metropolitan studio Ionosphere, you can order the design of a children’s bedroom for a child of any age, so a teenage room will not cause problems for specialists. Moreover, taking into account the rapidly changing preferences of teenagers, the company advises ordering a 3D visualization service, within which, for each non-standard design style, you can create a computer model that allows you to visually assess the relevance of the chosen style even before repair and construction work begins. Also, the studio staff will help you choose finishing materials of natural origin and with environmentally friendly processing, so that the future housing for the child will turn out not only attractive and comfortable, but also safe. Here you can order a turnkey repair, create a design project from scratch or a full package of services, including architectural supervision.

We strive to make each design unique;
We can implement interior design of any complexity;
No surcharges and hidden fees, we work according to the estimate;
We personally purchase the material and monitor the work;
Portfolio
We are proud of every work we have done
Price
We offer the best prices and conditions for our customers
Package
Minimum
1,590 ₴ per m2
2-6 months
  1. Measurement plan with reference to engineering systems;
  2. Plan for dismantling walls and partitions;
  3. Wall and partition installation plan;
  4. The plan after the redevelopment;
  5. Plan of doorways;
  6. Furniture layout plan;
  7. Plumbing equipment plan;
  8. Specification of plumbing equipment;
  9. Plan of sockets and electrical outlets;
  10. Plan of lighting devices;
  11. Air conditioning and ventilation plan;
  12. Circuit breaker plan;
  13. Ceiling plan;
  14. Floor plan;
  15. Floor tile layout plan;
  16. Underfloor heating plan;
  17. The plan of the baseboards;
  18. Interior wall decoration plan;
  19. Frontal wall scans;
Package
Optimal
1,990 ₴ per m2
4-8 months
  1. Visualization of the interior (3-5 angles per room);
  2. Measurement plan with reference to engineering systems;
  3. Wall and partition installation plan;
  4. The plan after the redevelopment;
  5. Plan of doorways, specification of doors;
  6. Furniture layout plan;
  7. Plumbing equipment plan;
  8. Specification of plumbing equipment;
  9. Plan of sockets and electrical outlets;
  10. Plan of lighting devices;
  11. Air conditioning and ventilation plan;
  12. Circuit breaker plan;
  13. Ceiling plan;
  14. Floor plan;
  15. Floor tile layout plan;
  16. Underfloor heating plan;
  17. The plan of the baseboards;
  18. Interior wall decoration plan;
  19. Фронтальные развертки стен;
  20. Specification of finishing materials;
Package
Premium
Author's supervision
2,990 ₴ per m2
6-12 months
  1. Visualization of the interior (3-5 angles per room);
  2. Measurement plan with reference to engineering systems;
  3. Wall and partition installation plan;
  4. The plan after the redevelopment;
  5. Plan of doorways, specification of doors;
  6. Furniture layout plan;
  7. Plumbing equipment plan;
  8. Specification of plumbing equipment;
  9. Plan of sockets and electrical outlets;
  10. Plan of lighting devices;
  11. Calculation of room illumination;
  12. Air conditioning and ventilation plan;
  13. Circuit breaker plan;
  14. Ceiling plan;
  15. Ceiling cross section;
  16. Radiator layout;
  17. Floor plan;
  18. Floor tile layout plan;
  19. Underfloor heating plan;
  20. The plan of the baseboards;
  21. Interior wall decoration plan;
  22. Фронтальные развертки стен;
  23. Specification of finishing materials;
  24. Specification of products under the order;
Team
Professionals of their field will work on your project
Reviews
Process
Everything is clear and transparent — without unnecessary meetings, unnecessary calls and wasted nerves
1. Acquaintance and measurements
We form the terms of reference, record your wishes and carry out measurements
2. Planning solution
We make several planning decisions, discuss them, bring them to the final result
3. Interior visualization
We create 3D visualizations that allow you to see how your interior will look like
4. Technical documentation
We form a set of drawings on the basis of which repair work will be carried out
5. Specification and selection
We select finishing materials based on the developed interior concept
6. Project completion
We coordinate all the work and give you an album with a design project
Help
We answer the most frequently asked questions by customers
1Is it possible to design a small studio apartment in the form of a studio?
A competent specialist is able to make any interior of a studio apartment a reality, but it is important to understand how holistic and harmonious it will look for a particular object. Therefore, it is allowed to apply elements of any styles and their combinations in practice, if they are effective under the given conditions.
2What is the minimum size of each functional area?
A competent specialist is able to make any interior of a studio apartment a reality, but it is important to understand how holistic and harmonious it will look for a particular object. Therefore, it is allowed to apply elements of any styles and their combinations in practice, if they are effective under the given conditions.
3What style is considered optimal for a studio apartment?
A competent specialist is able to make any interior of a studio apartment a reality, but it is important to understand how holistic and harmonious it will look for a particular object. Therefore, it is allowed to apply elements of any styles and their combinations in practice, if they are effective under the given conditions.
4Are there any recommendations on the choice of flooring for small rooms?
A competent specialist is able to make any interior of a studio apartment a reality, but it is important to understand how holistic and harmonious it will look for a particular object. Therefore, it is allowed to apply elements of any styles and their combinations in practice, if they are effective under the given conditions.
5Is it worth installing one powerful light source in a studio apartment?
A competent specialist is able to make any interior of a studio apartment a reality, but it is important to understand how holistic and harmonious it will look for a particular object. Therefore, it is allowed to apply elements of any styles and their combinations in practice, if they are effective under the given conditions.

DESIGN OF A CHILDREN’S ROOM FOR A BOY

June 20, 2023

Competent design of a children’s room for a boy.

When designing a bedroom for a child, it is not necessary to adhere to generally accepted stereotypes, according to which boys will suit blue or blue colors, and girls will be delighted with all shades of pink. In fact, all children are different, besides, their tastes change rapidly with age, so when arranging a children’s room, first of all, you should listen to the wishes of the future tenant, and not rely on popular recommendations. If you correctly select the main details of the bedroom with the possibility of future reorganization of the space, then the result will please not only parents who are satisfied with the work done, but will make happy the children who have received their own space.

Design of a room for a preschooler.

When choosing the ideal design of a children’s room for a boy, it is important to take into account the speed of development and the age needs of the future owner. Indeed, newborn children have a minimum set of needs, and older children already have their own hobbies and hobbies that they want to see in the interior details of their room. But the most difficult thing is to create a design project for preschool children, whose tastes change regularly and unpredictably. Therefore, experts advise considering the following aspects when choosing a setting:

  1. Space to move and explore. In the first years of a child’s life, design matters more to parents than to children. However, even for a 3-year-old kid, it is important that his room has a lot of free space and useful toys that contribute to healthy physical and psychological development. Therefore, you should not overload the space with unnecessary furniture and decor – a comfortable bed and several spacious wardrobes will be enough.
  2. Safety is paramount. You need to understand that the baby will spend a lot of time in his room and not always under the supervision of his parents, which means that it is important to secure the space as much as possible. Furniture should be chosen without sharp corners and glass surfaces, wobbly objects should be attached to the floor or wall, and all materials used should be environmentally friendly and natural. At the same time, psychologists do not advise limiting the boy’s independence – all details and decor elements must be selected so that the future tenant can use them independently and without risk.
  3. Warm cover. Keep in mind that preschool children spend most of their time playing right on the floor, which means that you need to make sure that the games are comfortable and safe. Experts advise choosing a warm and non-staining carpet for the floor, which will be easy to remove and wash if necessary.
  4. Wear resistant finishes. It is difficult to meet boys under 6 years old who have not painted the walls in their room at least once in their lives. Therefore, it is recommended to use cleaning materials for wall and floor decoration, so that they can be easily washed in case of creative impulses of the baby. To slightly limit the child’s desire for art, direct him in a direction that is safe for the interior – one of the walls in the room can be decorated as a drawing corner by attaching several slate surfaces or using washable coatings.
  5. Calm, but not dull colors. In order for the interior of a children’s room for a boy to contribute to a normal psychological state, it is important to choose the right color scheme. Designers advise using calm pastel colors as a base, decorating them with not too colorful, but varied accents. At such a young age, it is important for a boy to learn to recognize and perceive different colors and shades, as well as highlight the details he likes.
  6. Flexible interior. Please note that children under 5 years of age change their tastes and hobbies very rapidly, so it is not recommended to use a too complex and monumental interior of a boy’s room. Make a universal base and removable decor that can be removed and replaced as the child grows. For example, you can use bright stickers, themed posters and aesthetic framed pictures that will display the current preferences of the little tenant.

Bedroom design for a boy over 5 years old.

At this age, the baby’s personality has already formed, so he can clearly express his wishes that relate to the future design. Boys also need a comfortable workspace where they can study or pursue their hobbies. Therefore, for older children, it is recommended to include the following mandatory items in the interior:

  1. Small stable table and chairs. In a bright and comfortable place in the room, you need to install a small table and chairs, behind which the child will do homework or go about his business. It is important to choose specialized furniture that will be comfortable and safe for the child’s posture.
  2. Adjustable lighting. Since there are three functional areas in the children’s room at once: work, play and relaxation, you need to think about suitable lighting for each of them. For example, for training, a bright, intense light that will fall at the right angle is suitable, while it is better to place lamps with soft subdued lighting near the bed. The best solution can be the use of smart lamps, the brightness and even the color of the glow of which can be adjusted independently.
  3. Storage spaces. Children over 5 years old are still addicted to toys, while they are already able to independently clean or get them. It is recommended to install several convenient places in the room for storing toys and personal items that the baby can use without the help of parents.
  4. Bookshelves and boxes for notebooks and albums. At an older age, the design of a children’s room for a boy should already include furniture and items that contribute to comfortable learning and storage of school items.
  5. Hobby items. Children over 5 years old have clear hobbies that must be reflected in their rooms. For a small artist, this can be paints and an easel, for an athlete – a Swedish wall and sports equipment, for a musician – a piano, guitar or other instrument.

Bedroom of a teenage boy.

In adolescence, the child is able to independently choose the design for his room – almost nothing depends on the preferences and wishes of the parents. Therefore, both psychologists and designers advise to give the decorative component into the hands of the owner of the room, allowing him to express himself, but directing these impulses in the right direction. For example, the design of a room for a teenager boy can be designed in popular styles, creating the basis for the individual hobbies of the tenant:

  1. Bedroom in loft style. Older children are already able to appreciate the charms of popular interiors – for example, teenagers are close to the sought-after loft style, made in the tradition of minimalist industrial finishes. As part of this design, you can use imitation brick or stonework on the walls, and a teenager can decorate them with popular graffiti.
  2. Iconic modern style. Such an interior is considered universal and generally accessible, so it can become the basis for an interesting decor – furniture of unusual shapes, photo wallpapers with funny views or bright color accents. And game items and equipment will look like a harmonious continuation of the modern interior.
  3. Cosmo style. This simplified, space-inspired take on futurism is very popular with middle school kids. As part of the style, a teenage boy’s bedroom can be decorated in the form of a spaceship or part of the universe with a starry sky and planets on the ceiling. Also some luminous hanging models of planets or models of spaceships and flying saucers, which the boy can assemble on his own, will add charms.
  4. Catchy pop art. Older youth often opt for bright and colorful pop art to play with elements of popular youth culture. For example, posters with pages from comics or video game characters look great on the walls, and on furniture of unusual shapes there is a place for collections of outrageous figures. The main thing in this style is not to overdo it with colors, so that rest in such a bedroom remains calm and comfortable.

As for the color schemes, the designers of the Kyiv studio Ionosphere advise to abandon the boring variations of cyan and blue, replacing them with a soothing green or universal gray with 2-3 bright spot accents or auxiliary colors.

We strive to make each design unique;
We can implement interior design of any complexity;
No surcharges and hidden fees, we work according to the estimate;
We personally purchase the material and monitor the work;
Portfolio
We are proud of every work we have done
Price
We offer the best prices and conditions for our customers
Package
Minimum
1,590 ₴ per m2
2-6 months
  1. Measurement plan with reference to engineering systems;
  2. Plan for dismantling walls and partitions;
  3. Wall and partition installation plan;
  4. The plan after the redevelopment;
  5. Plan of doorways;
  6. Furniture layout plan;
  7. Plumbing equipment plan;
  8. Specification of plumbing equipment;
  9. Plan of sockets and electrical outlets;
  10. Plan of lighting devices;
  11. Air conditioning and ventilation plan;
  12. Circuit breaker plan;
  13. Ceiling plan;
  14. Floor plan;
  15. Floor tile layout plan;
  16. Underfloor heating plan;
  17. The plan of the baseboards;
  18. Interior wall decoration plan;
  19. Frontal wall scans;
Package
Optimal
1,990 ₴ per m2
4-8 months
  1. Visualization of the interior (3-5 angles per room);
  2. Measurement plan with reference to engineering systems;
  3. Wall and partition installation plan;
  4. The plan after the redevelopment;
  5. Plan of doorways, specification of doors;
  6. Furniture layout plan;
  7. Plumbing equipment plan;
  8. Specification of plumbing equipment;
  9. Plan of sockets and electrical outlets;
  10. Plan of lighting devices;
  11. Air conditioning and ventilation plan;
  12. Circuit breaker plan;
  13. Ceiling plan;
  14. Floor plan;
  15. Floor tile layout plan;
  16. Underfloor heating plan;
  17. The plan of the baseboards;
  18. Interior wall decoration plan;
  19. Фронтальные развертки стен;
  20. Specification of finishing materials;
Package
Premium
Author's supervision
2,990 ₴ per m2
6-12 months
  1. Visualization of the interior (3-5 angles per room);
  2. Measurement plan with reference to engineering systems;
  3. Wall and partition installation plan;
  4. The plan after the redevelopment;
  5. Plan of doorways, specification of doors;
  6. Furniture layout plan;
  7. Plumbing equipment plan;
  8. Specification of plumbing equipment;
  9. Plan of sockets and electrical outlets;
  10. Plan of lighting devices;
  11. Calculation of room illumination;
  12. Air conditioning and ventilation plan;
  13. Circuit breaker plan;
  14. Ceiling plan;
  15. Ceiling cross section;
  16. Radiator layout;
  17. Floor plan;
  18. Floor tile layout plan;
  19. Underfloor heating plan;
  20. The plan of the baseboards;
  21. Interior wall decoration plan;
  22. Фронтальные развертки стен;
  23. Specification of finishing materials;
  24. Specification of products under the order;
Team
Professionals of their field will work on your project
Reviews
Process
Everything is clear and transparent — without unnecessary meetings, unnecessary calls and wasted nerves
1. Acquaintance and measurements
We form the terms of reference, record your wishes and carry out measurements
2. Planning solution
We make several planning decisions, discuss them, bring them to the final result
3. Interior visualization
We create 3D visualizations that allow you to see how your interior will look like
4. Technical documentation
We form a set of drawings on the basis of which repair work will be carried out
5. Specification and selection
We select finishing materials based on the developed interior concept
6. Project completion
We coordinate all the work and give you an album with a design project
Help
We answer the most frequently asked questions by customers
1Is it possible to design a small studio apartment in the form of a studio?
A competent specialist is able to make any interior of a studio apartment a reality, but it is important to understand how holistic and harmonious it will look for a particular object. Therefore, it is allowed to apply elements of any styles and their combinations in practice, if they are effective under the given conditions.
2What is the minimum size of each functional area?
A competent specialist is able to make any interior of a studio apartment a reality, but it is important to understand how holistic and harmonious it will look for a particular object. Therefore, it is allowed to apply elements of any styles and their combinations in practice, if they are effective under the given conditions.
3What style is considered optimal for a studio apartment?
A competent specialist is able to make any interior of a studio apartment a reality, but it is important to understand how holistic and harmonious it will look for a particular object. Therefore, it is allowed to apply elements of any styles and their combinations in practice, if they are effective under the given conditions.
4Are there any recommendations on the choice of flooring for small rooms?
A competent specialist is able to make any interior of a studio apartment a reality, but it is important to understand how holistic and harmonious it will look for a particular object. Therefore, it is allowed to apply elements of any styles and their combinations in practice, if they are effective under the given conditions.
5Is it worth installing one powerful light source in a studio apartment?
A competent specialist is able to make any interior of a studio apartment a reality, but it is important to understand how holistic and harmonious it will look for a particular object. Therefore, it is allowed to apply elements of any styles and their combinations in practice, if they are effective under the given conditions.

DESIGN OF A CHILDREN’S ROOM FOR A GIRL

June 20, 2023

Design idea for a children’s room for girls.

If a family has a child, parents try to give him or her the best, and the same principles apply to the arrangement of a child’s room. For example, when developing a suitable room design, it is important to choose environmentally friendly materials with the highest level of impact and wear resistance, washable coatings, and comfortable furniture. A child’s own room is a future shelter, a guarantee of a comfortable childhood, a child’s personal territory, so it should reflect his or her personality in every detail. And if you are creating a design for a girl’s room, you should be very careful when choosing colors and decor, because little princesses are very demanding and picky. It is necessary to decorate the interior taking into account the taste preferences of the future owner, leaving space for physical and creative development.

Room for kids under 5 years old.

In young children, preferences change very quickly, so you should not use global or monolithic decorative elements that cannot be replaced or redesigned in the future. Experts recommend following the following guidelines for decorating children’s rooms for preschool girls:

  1. Universal design. The interior should be based on a versatile, discreet interior that can be supplemented with removable or portable decorative details. It is better to decorate the space in a minimalist style to add bright accents and decorations as needed and in accordance with the child’s preferences. For example, for very young girls, pictures, figurines or toys with cartoon characters are relevant, but favorite characters can change every 2-3 months, so you should not apply images to walls or furniture in a global way. It’s enough to use posters, paintings or stickers that are easy to add and easy to remove.
  2. Vivid impressions and educational aspects. While adhering to minimalism, don’t forget that children’s first impressions are the most vivid and unforgettable. You should not rely only on your own concept of beauty or deny your child self-expression, because later tastes may change. The chosen design of the nursery for a girl will definitely affect her perception of the world around her and the formation of preferences and behavioral habits. Therefore, choose things that your baby will definitely like, but do not forget about the educational aspects of the items.
  3. Independence and safety. The smaller the child, the less accuracy and restraint in their movements. Therefore, when choosing the future environment, do not deny the girl independence, but do not forget about her safety and comfort. The young owner of the space should have free access to personal belongings, toys, and objects of interest, but parents must make sure that the environment is free of sharp corners, harmful materials, small objects, or unstable furniture.
  4. Diversity and external aesthetics. If you are decorating a room for a little princess, it does not mean that you need to paint it in all shades of pink and fill it with the maximum number of different dolls and teddy bears. A well-thought-out bedroom design for a girl should not be monotonous and typical, so you don’t need to fanatically follow every point from fashion magazines or books on child psychology. Take into account the important educational aspects of the interior, listen to the wishes of the child, do not be afraid to add an extra item or a color that is not typical for the age – but do not forget about the external aesthetics of the design and the psychological impact of the selected elements.

Bedroom for a girl aged 5 years and older.

As children get older, they become more consistent in their tastes, so you can choose more colorful and stable designs. Still, it’s better to leave the choice of decor to the future resident, allowing them to realize their own wishes and preferences. The task of parents in this matter is to control and direct the child’s imagination to a calmer channel so that the interior turns out to be harmonious and comfortable. For example, for older girls, experts recommend paying attention to the following fashion trends:

  1. Bedroom in a modern style. If a girl doesn’t like typical girly decorations or has already outgrown the age of dolls, professionals advise paying attention to modern decorations. Laconicism and restraint of style help to create a versatile room where the child can reflect their own hobbies and creative impulses. For example, the design of a small children’s room for a girl can be decorated with bright photo wallpapers of unusual themes, which can be easily changed when the child’s tastes change. Another interesting modern idea is a corner for creativity, where you can set up an easel or a drawing board, as well as allocate space on the walls for ready-made drawings and crafts.
  2. Exquisite classic style. A little lady can be seen even at the youngest age, so if a girl is fond of classic literary works about social balls or loves cartoons and fairy tales about castles and princesses, the classic in the decoration will be a universal solution. For example, the centerpiece of the interior can be a luxurious four-poster bed with carved legs, and lush draperies, curtains with lambrequins, exquisite tables or dressing tables are suitable as decorations. This design will help to cultivate aristocracy and manners from a young age.
  3. Neat design of a teenage girl’s room in Provence style. The elegance and simplicity of the French countryside will be appreciated by older children who have already clearly formed individual preferences. Provence is perfect for dreamy and romantic teenagers who prefer a soft pastel palette and soothing floral ornaments. Such a nursery is also relevant for hyperactive children who find it difficult to calm down and fall asleep in a bright and catchy atmosphere. In addition, Provence is based on the use of natural materials and finishes, which means that it is not dangerous for the health of the future resident.
  4. Pop art is in vogue. For active and creative people who like bright and catchy decorations, the youthful pop art style is ideal. In such a bedroom, you can realize non-standard hobbies, making them part of the overall design. The only condition is that the room should fit into the overall concept of the house, creating a single structure. As part of the style, you can use juicy catchy shades in the most atypical combinations, as well as elements of modern pop culture – images of comic book characters or posters with youth idols and popular bands.
We strive to make each design unique;
We can implement interior design of any complexity;
No surcharges and hidden fees, we work according to the estimate;
We personally purchase the material and monitor the work;
Portfolio
We are proud of every work we have done
Price
We offer the best prices and conditions for our customers
Package
Minimum
1,590 ₴ per m2
2-6 months
  1. Measurement plan with reference to engineering systems;
  2. Plan for dismantling walls and partitions;
  3. Wall and partition installation plan;
  4. The plan after the redevelopment;
  5. Plan of doorways;
  6. Furniture layout plan;
  7. Plumbing equipment plan;
  8. Specification of plumbing equipment;
  9. Plan of sockets and electrical outlets;
  10. Plan of lighting devices;
  11. Air conditioning and ventilation plan;
  12. Circuit breaker plan;
  13. Ceiling plan;
  14. Floor plan;
  15. Floor tile layout plan;
  16. Underfloor heating plan;
  17. The plan of the baseboards;
  18. Interior wall decoration plan;
  19. Frontal wall scans;
Package
Optimal
1,990 ₴ per m2
4-8 months
  1. Visualization of the interior (3-5 angles per room);
  2. Measurement plan with reference to engineering systems;
  3. Wall and partition installation plan;
  4. The plan after the redevelopment;
  5. Plan of doorways, specification of doors;
  6. Furniture layout plan;
  7. Plumbing equipment plan;
  8. Specification of plumbing equipment;
  9. Plan of sockets and electrical outlets;
  10. Plan of lighting devices;
  11. Air conditioning and ventilation plan;
  12. Circuit breaker plan;
  13. Ceiling plan;
  14. Floor plan;
  15. Floor tile layout plan;
  16. Underfloor heating plan;
  17. The plan of the baseboards;
  18. Interior wall decoration plan;
  19. Фронтальные развертки стен;
  20. Specification of finishing materials;
Package
Premium
Author's supervision
2,990 ₴ per m2
6-12 months
  1. Visualization of the interior (3-5 angles per room);
  2. Measurement plan with reference to engineering systems;
  3. Wall and partition installation plan;
  4. The plan after the redevelopment;
  5. Plan of doorways, specification of doors;
  6. Furniture layout plan;
  7. Plumbing equipment plan;
  8. Specification of plumbing equipment;
  9. Plan of sockets and electrical outlets;
  10. Plan of lighting devices;
  11. Calculation of room illumination;
  12. Air conditioning and ventilation plan;
  13. Circuit breaker plan;
  14. Ceiling plan;
  15. Ceiling cross section;
  16. Radiator layout;
  17. Floor plan;
  18. Floor tile layout plan;
  19. Underfloor heating plan;
  20. The plan of the baseboards;
  21. Interior wall decoration plan;
  22. Фронтальные развертки стен;
  23. Specification of finishing materials;
  24. Specification of products under the order;
Team
Professionals of their field will work on your project
Reviews
Process
Everything is clear and transparent — without unnecessary meetings, unnecessary calls and wasted nerves
1. Acquaintance and measurements
We form the terms of reference, record your wishes and carry out measurements
2. Planning solution
We make several planning decisions, discuss them, bring them to the final result
3. Interior visualization
We create 3D visualizations that allow you to see how your interior will look like
4. Technical documentation
We form a set of drawings on the basis of which repair work will be carried out
5. Specification and selection
We select finishing materials based on the developed interior concept
6. Project completion
We coordinate all the work and give you an album with a design project
Help
We answer the most frequently asked questions by customers
1Is it possible to design a small studio apartment in the form of a studio?
A competent specialist is able to make any interior of a studio apartment a reality, but it is important to understand how holistic and harmonious it will look for a particular object. Therefore, it is allowed to apply elements of any styles and their combinations in practice, if they are effective under the given conditions.
2What is the minimum size of each functional area?
A competent specialist is able to make any interior of a studio apartment a reality, but it is important to understand how holistic and harmonious it will look for a particular object. Therefore, it is allowed to apply elements of any styles and their combinations in practice, if they are effective under the given conditions.
3What style is considered optimal for a studio apartment?
A competent specialist is able to make any interior of a studio apartment a reality, but it is important to understand how holistic and harmonious it will look for a particular object. Therefore, it is allowed to apply elements of any styles and their combinations in practice, if they are effective under the given conditions.
4Are there any recommendations on the choice of flooring for small rooms?
A competent specialist is able to make any interior of a studio apartment a reality, but it is important to understand how holistic and harmonious it will look for a particular object. Therefore, it is allowed to apply elements of any styles and their combinations in practice, if they are effective under the given conditions.
5Is it worth installing one powerful light source in a studio apartment?
A competent specialist is able to make any interior of a studio apartment a reality, but it is important to understand how holistic and harmonious it will look for a particular object. Therefore, it is allowed to apply elements of any styles and their combinations in practice, if they are effective under the given conditions.
  • Свежие комментарии

    No comments to show.
  • Submit your application
    Менеджеры с радостью проконсультируют вас и ответят на возникшие вопросы
    Please enable JavaScript in your browser to complete this form.
    By clicking on the "Waiting for a call" button, you consent to the processing of personal data
    Оставьте заявку, если у вас есть вопросы
    Alexey Molchanov
    Personal Manager