 Interior Design Studio
+38 093 4998667
Contact us
Daily, 10:00 – 18:00
Kyiv, Ukraine, 132 Goloseevsky prospect, Kyiv , Ukraine
Interior Design Studio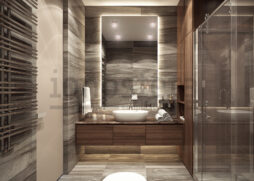
The apartment is made in the style of modern American classics. Moldings were used on the walls, high baseboards, parquet was laid on the floor, high soft headboards, marble on the walls and floor.
The kitchen area is separated from the living room by a glass partition, which can be opened or closed if necessary. A round dining table for 6 people is placed near the window, which offers a beautiful view of Kiev. Let’s move to the master bedroom – here we are greeted by a bed with a large padded floor headboard, on both sides of which there are round bedside tables. The bedroom area holds a secret – behind the mirror and sliding doors there is a large dressing room, divided into male and female parts.
The design of the apartments is made in a warm range using natural materials. The symbiosis of modern and classical elements will not leave anyone indifferent.


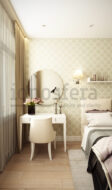
The design of the apartment is designed in a classic American style. He meets us at the entrance – these are classic solid wood doors, a pattern of carpet tiles on the floor and continues in the design of furniture in the kitchen. The color of the eggshell is the classic color of the American interior. Our kitchen is decorated in this color. The furniture is made to order according to our drawings made of natural wood. The dining table is located by the window with juicy yellow chairs for cozy breakfasts and dinners.
Lighting deserves special attention, there is a lot of it here, and it is diverse. What is only a chandelier in the living room worth! The ceiling lighting creates comfort in the evening. Another important element is the wallpaper with a geometric pattern in the bedroom. Thanks to the right color, they fit perfectly into the interior and add a twist.


Не стоит бояться темных оттенков. Этот интерьер тому доказательство. Эта квартира для молодого человека, площадью 44 м2, включает в себя прихожую, ванну, кухню-гостиную, спальню и балкон. Заказчик не боится темные цвета, поэтому в данном интерьере черный или графитовый цвет можно увидеть в каждом помещении. Остановимся на ванной – здесь микс мелкоформатной плитки и тераццо, очень популярного материала сегодня, черной и белой сантехники.
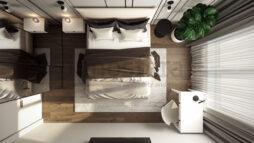
В спальне нет ничего лишнего – большая кровать, полноценный шкаф для одежды и рабочий стол. Интересная деталь в спальне – это черный профиль в стене, добавляет графичности помещению. Кухня-гостиная получилась небольшой, но очень уютной. Спокойную отделку стен разбавляет плитка с геометрическим рисунком на фартуке кухни и деревянные панели за телевизором.


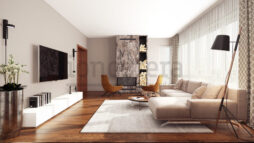
Light shades, natural materials and textures are the key words describing the design of this country house. The house consists of 3 floors. As a rule, rooms such as a kitchen, a living room, a dining room, a guest bedroom, an office and restrooms are located on the 1st floor. The block on the 2nd floor includes private areas such as a master bedroom, children’s rooms, bathrooms and dressing rooms. The ground floor is reserved for recreation areas and a household unit.
The ground floor has an open layout, kitchen, dining room and living room are combined into one space, which creates a sense of spaciousness and light. Thanks to the large floor-to-ceiling windows, a connection is created between the interior and the exterior landscape.
Natural materials are used in the decoration – wood, stone, glass, laziness in textile decoration. They give the house a natural and organic look. An important place in the living room is occupied by the fireplace – the hearth of the house, near which the owners of the house so like to spend their evenings.
The second floor is richer in color and texture – these are panels in the master bedroom, bright floral wallpaper in the nursery, yellow ceiling in the bathroom and incredible tiles in the bathrooms.


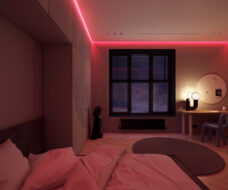
Сто оттенков серого – эти слова точно описывают нашу комнату подростка. Это глубокий серый цвет краски на стенах, серый вязанный ковер на полу, темно-серая велюровая ткань на кровати, графитовые мдф панели на откосах овна, черный радиатор, электрофурнитура и деревянные жалюзи на окнах. Но есть маленький секрет по преображению комнаты. Если вдруг надоест серый и захочется праздника – стоит просто включить подсветку и комната заиграет разными цветами. Комната современного подростка должна быть не только стильная, но и функциональная, отвечать всем запросам ее владельца. Наш юный заказчик увлекается чтением и коллекционированием фигурок. Именно для этого мы предусмотрели открытый стеллаж с полками, которые можно регулировать по высоте в зависимости от потребностей.




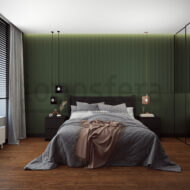
Зеленый цвет – визитная карточка этой квартиры. Это и зеленая плитка в ванной, зеленые подвесные светильники над обеденной зоной, обои в гостиной и панели в спальне. Кажется, слишком много зеленого, но нет, в сочетании с серым цветом и деревом получается невероятная картина, а черные элементы добавляют графичности. Это квартира под сдачу, поэтому такая цветовая гамма была выбрана не случайна, квартира должна подходить всем.
На первый взгляд в квартире площадью 45 м2 мало места для хранения, но только не в этой. На этапе работы над планировками нами было запроектированы шкаф при входе, большой шкаф для одежды в спальне, шкаф для хранения и бойлера в ванной над инсталляцией и хозяйственный шкаф на балконе.
Важно отметить фактуры, использованные в данной проекте – это и рельефные 3д панели, шероховатая, приятная на ощупь плитка в ванной, текстурные обои, деревянный пол и льняные шторы. Все эти детали делают интерьер квартиры ярким и запоминающимся.


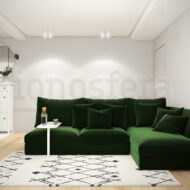
A modern stylish apartment with bright accents for a family with 2 cats – these are the words our customers described their apartment. On 63 m2 there is a kitchen-living room, a bedroom with a full wardrobe, a bath, an office, an entrance hall and 2 balconies.
Initially, the kitchen and living room were separate rooms, but after redevelopment we got a common space, each piece of which is used to the maximum. For example, the laundry unit is hidden in a cabinet with a perforation.
The central place in the living room is a large corner sofa in a pleasant green color, you don’t want to get up from it so much. Doors deserve a separate place – flush-mounted doors painted in the color of the walls are used here, so we practically do not see them.
The apartment mainly uses furniture and lighting from Ukrainian manufacturers, as well as decorative elements.


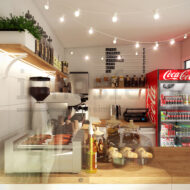
Our task was to make a cozy bright place where people want to return.
The accent was the wallpaper with the image of the forest, which from the street invite you to come in, drink delicious coffee, relax from the hustle and bustle of the city, drowning in a soft sofa.
The whole room is decorated in light natural colors. The wooden countertop and wooden floor tiles dilute the overall gamut, and the corporate color can be traced in pink chairs.
This is not a coffee shop, but an oasis among the urban environment. The green forest on the wallpaper is supported by fresh flowers, comfortably located above the bar.
A special atmosphere reigns in the evening – garlands on the ceiling twinkle with lights, create a holiday. It is simply impossible to pass by without looking into this charming coffee shop!


